
Find a Local Klaus Roofing
Contractor Near You!
Before & After Photos
Click on a photo to enlarge.
Complete Kitchen Remodel in Carrollton, Texas: From Outdated to Outstanding


This Carrollton kitchen began at the opposite end of a cosmetic refresh. The first image shows a room in heavy demolition, with wall and finish materials removed and debris visible through the kitchen and adjoining area.
The project scope confirms that the old kitchen was taken down to walls and flooring, giving the remodel a broad starting point rather than preserving most of the existing finishes. From that stripped condition, the room was rebuilt around the homeowner's preferences for lighting, color, and finish selections.
The completed kitchen has a very different visual center. White cabinetry organizes the main working area, a geometric backsplash adds a distinct pattern behind the counters, and a stainless range becomes part of the finished appliance layout. New lighting is visible above the open space, while the floor transitions through a combination of wood and marble-look tile. The After photo is not just a brighter version of the old room; it reflects a complete reworking of the finishes and the way the kitchen connects with the adjoining living area.
Full demolition gives a remodel unusual flexibility, but it also means many decisions have to come back together in one room. Cabinet lines, appliance locations, floor materials, backsplash pattern, and lighting all occupy the same field of view. The Carrollton work included a modern kitchen set and appliances, a custom geometric backsplash, accent lighting with designer chandeliers, and flooring chosen as a combination rather than one repeated material. Those elements create several layers of detail without losing the room's overall cohesion.
The project also included electrical, ventilation, and structural upgrades. Those parts of home remodeling and restoration are not as visually dominant as white cabinets or a backsplash, yet they belong to the overall scope of the transformation. A kitchen remodel can bring visible design choices and behind-the-finish work into the same project, especially when demolition opens the room far enough for multiple systems to be addressed.
One of the strongest features in the After image is the relationship between surfaces. The pale cabinetry provides a calm background, the geometric backsplash introduces movement, and the large counters create broad horizontal work areas.
Darker hardware and the stainless range add contrast. Because the adjoining space is open to view, the lighting and flooring also have to work beyond the immediate cabinet run, helping the kitchen feel connected to the larger interior rather than visually boxed into one corner.
For homeowners planning a major kitchen change, this Carrollton project shows why selecting finishes one at a time is only part of the task. A backsplash can look very different once it sits beside cabinets, counters, flooring, and appliances. Lighting can change how those materials read across the day. When the room has been opened through full demolition, the final design has to re-establish a sense of order across all those choices at once.
The combination of wood and marble-look tile is a distinctive detail that separates this remodel from a single-material floor plan. Instead of making every surface identical, the finished interior uses contrast to define areas while still sharing the same open room. The design remains anchored by the white cabinetry and bright work surfaces, so the multiple finishes do not compete with the kitchen's overall direction.
Homeowners exploring interior remodeling options can compare this kind of full transformation with projects that preserve more of an existing room. Here, the visual story begins with demolition down to walls and flooring and ends with cabinetry, appliances, geometric backsplash, mixed flooring, new lighting, and a finished open kitchen. The distance between those two conditions is what makes this Carrollton remodel so distinctive.
Water damage from roof leak - floor and baseboard replacement
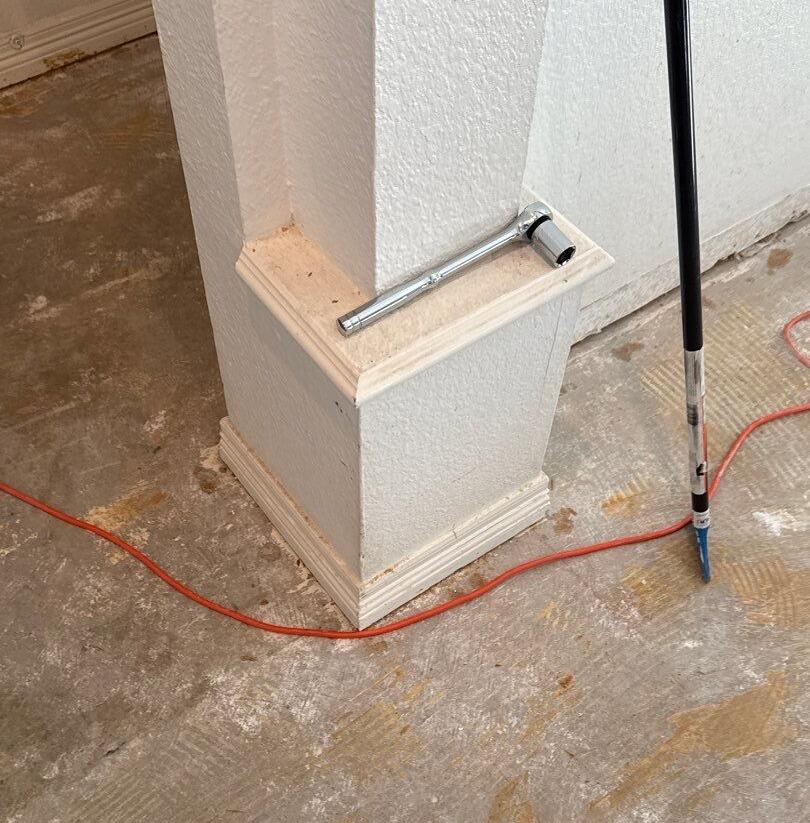
The first photo from this Plano interior makes the disruption immediately visible: finished flooring has been removed, exposed concrete surrounds a column, and portions of the trim are missing. The room is not being changed simply for appearance. A roof leak allowed moisture to travel through the walls and reach the flooring, so the interior work followed a water-intrusion problem that began above the living space. By the time the floor was opened, the project had moved from a roof leak into an interior restoration.
Flooring and baseboards were central parts of the repair. Those two finishes meet along the entire perimeter of a room, which means they have to be considered together when both are affected. Removing the floor exposes edges that are normally hidden, while removing baseboard changes the transition between wall and floor. The Before image captures that stripped-down stage around the column especially well, because the exposed concrete and incomplete trim make the room's construction condition easy to read.
Water problems can cross building surfaces quickly, so homeowners often need to think beyond the first visible drip. In this Plano project, moisture had already spread through the walls and reached the floor. The work therefore included the interior finishes that were affected rather than stopping at the roof. For readers dealing with similar property damage, water-damage restoration services provide useful context for the kind of multi-surface work that can follow an exterior leak.
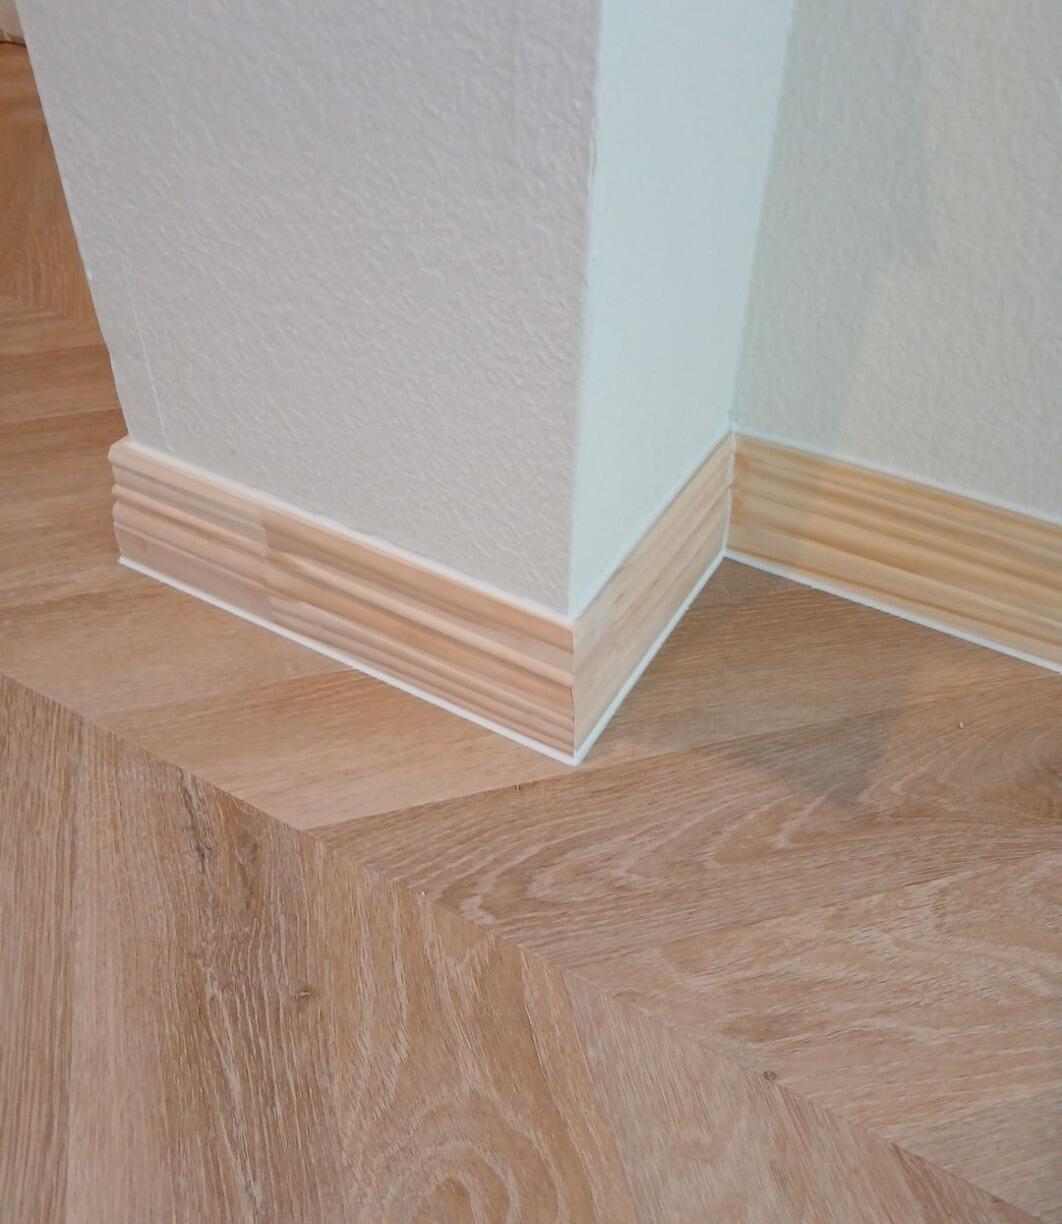
The After photo shows the same area returned to a finished condition. Light wood-look planks now run across the floor, the baseboard is back in place, and the column is neatly trimmed where it meets the new surface. The change is not limited to flooring color. The room regains the complete junctions between floor, wall, baseboard, and column that were missing during demolition. Those smaller perimeter details are what make a restored floor look integrated with the rest of the room instead of newly dropped into an unfinished shell. For a homeowner, a project like this is easier to understand when the exterior cause and interior consequences are kept connected. The roof leak explains why moisture entered. The spread through walls explains why the problem was not confined to a single spot directly under the roof. The exposed concrete in the first image shows how far the interior had to be opened, while the finished plank flooring and trim show what had to be rebuilt before the room could look complete again.
The project also highlights the importance of transitions in a finished interior. A large floor surface gets most of the attention, but baseboards frame that surface and help define every wall edge. Around a column, the trim has to turn corners cleanly and meet the flooring without leaving the area looking temporary. The After image is effective because those transitions are visible and orderly, allowing the eye to move across the room without the demolition-stage interruptions seen in the first photo.
Plano homeowners can find related local information through roofing and remodeling services in Plano, but this project has a particularly clear interior focus. The work followed a roof leak, yet the visible transformation happens at floor level. That connection is a useful reminder that restoring a home after water intrusion may involve separate trades and surfaces even when the original entry point was relatively far from the final repair area.
By completion, the exposed slab, removed trim, and work-stage appearance have been replaced by a continuous light plank floor and finished baseboards. The column once again looks integrated into the room, and the floor reads as a complete surface rather than an area under repair. From roof leak to interior restoration, the Plano project closes with a simple visual result: the damaged floor and trim are gone, and the living area has been returned to a finished, usable appearance.


