
Find a Local Klaus Roofing
Contractor Near You!
Before & After Photos
Click on a photo to enlarge.
HVAC unit replacement in Plano, TX


The HVAC replacement at this Plano home became part of a broader storm-restoration project rather than starting as a stand-alone equipment upgrade. After a major hailstorm, the homeowner called about leaking and interior water-damage concerns.
A 15-point inspection then identified hail damage on the HVAC equipment as well. That additional finding expanded the scope beyond the areas that first prompted the call and led to replacement of the entire HVAC system, including both indoor and outdoor units.
The photographs focus on the equipment outside. In the Before image, two older condenser units sit beside a brick wall and fence. Their side-yard location makes them easy to compare with the finished condition because the wall and surrounding service area stay recognizable. In the After image, a single new light gray Lennox condenser is visible on the pad, with a technician present during service work. The exterior photo shows the yard-side equipment, while the project scope also included replacement of the indoor unit.
That difference between visible and nonvisible work is common with home mechanical systems. The outdoor condenser is easy to photograph, while other components are located inside the house. Homeowners considering HVAC replacement should understand that a Before and After image may highlight only one part of a larger system. On this Plano job, the outside change is the visual marker for a replacement that extended beyond the yard.
The 15-point inspection mattered because the HVAC damage was not the homeowner's only concern. The initial call involved leaking and interior water damage after the hailstorm. Inspection then added the mechanical equipment to the restoration scope. The inspection broadened this restoration from the areas first reported by the homeowner to the HVAC equipment as well.
Insurance coordination was part of the same project, and the HVAC replacement was handled under the same hail-storm claim and deductible. That history explains why the mechanical work was connected to the broader restoration instead of treated as an unrelated purchase. In the photographs, the visible transition is straightforward: older outdoor equipment at the start, followed by the replacement condenser in the established side-yard service area.
For a homeowner, the setting around outdoor HVAC equipment also matters. Condensers live close to exterior walls, fences, landscaping, and access paths, so replacement work takes place within an already defined space. The Plano images keep those surroundings visible. The brick wall and fence act as fixed references, making it easier to see that the equipment changed while the surrounding property layout remained the same.
Local readers exploring storm restoration and remodeling in Plano can use this project to see how one event may involve more than roofing or interior finishes. Here, hail damage identified during the inspection reached the HVAC system, and the replacement included equipment inside and outside the home. The outdoor unit is simply the portion of that broader work captured in the image pair.
The technician visible beside the new outdoor unit adds another useful scale reference. The condenser is not a small accessory; it occupies a substantial part of the service area next to the brick wall. Seeing a person beside it helps a homeowner understand the physical size of the equipment change and why access around the pad matters during installation and service, even though the indoor portion of the replacement is outside the camera view.
By completion, the older condensers no longer define the side-yard view. A new light gray Lennox unit occupies the visible service area beside the brick wall, closing the exterior portion of the HVAC transformation. What makes this job distinctive is the sequence: a hailstorm, an inspection prompted by other property concerns, identified HVAC damage, and a full system replacement within the same restoration effort.
Complete roof replacement in Plano, TX
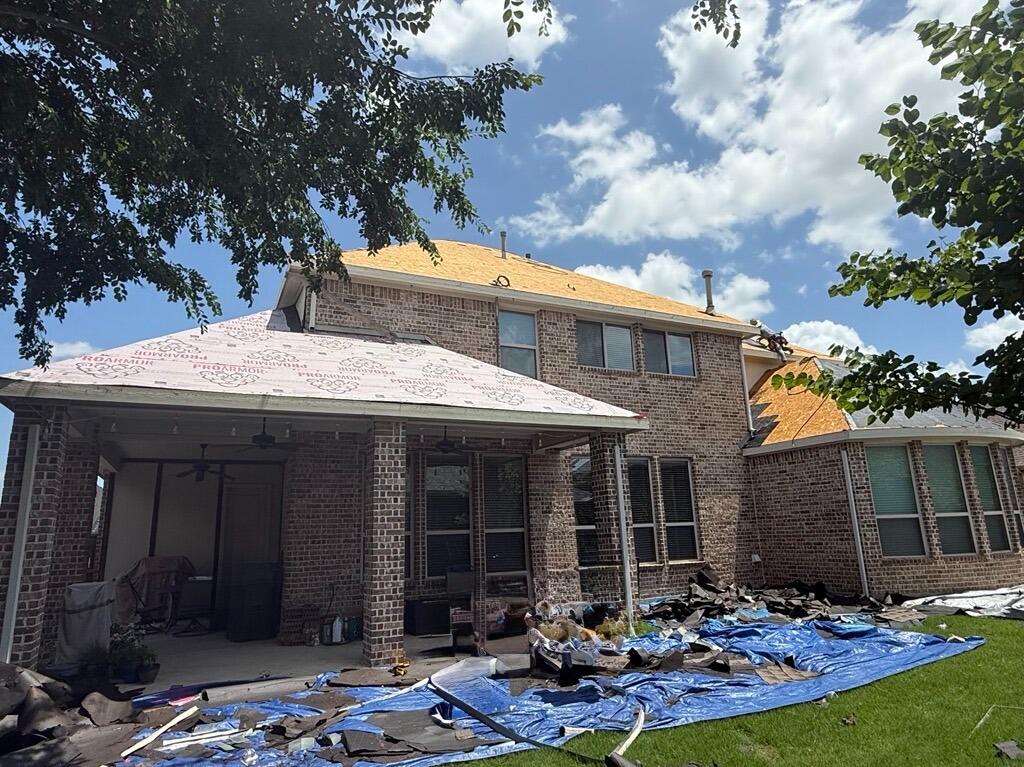
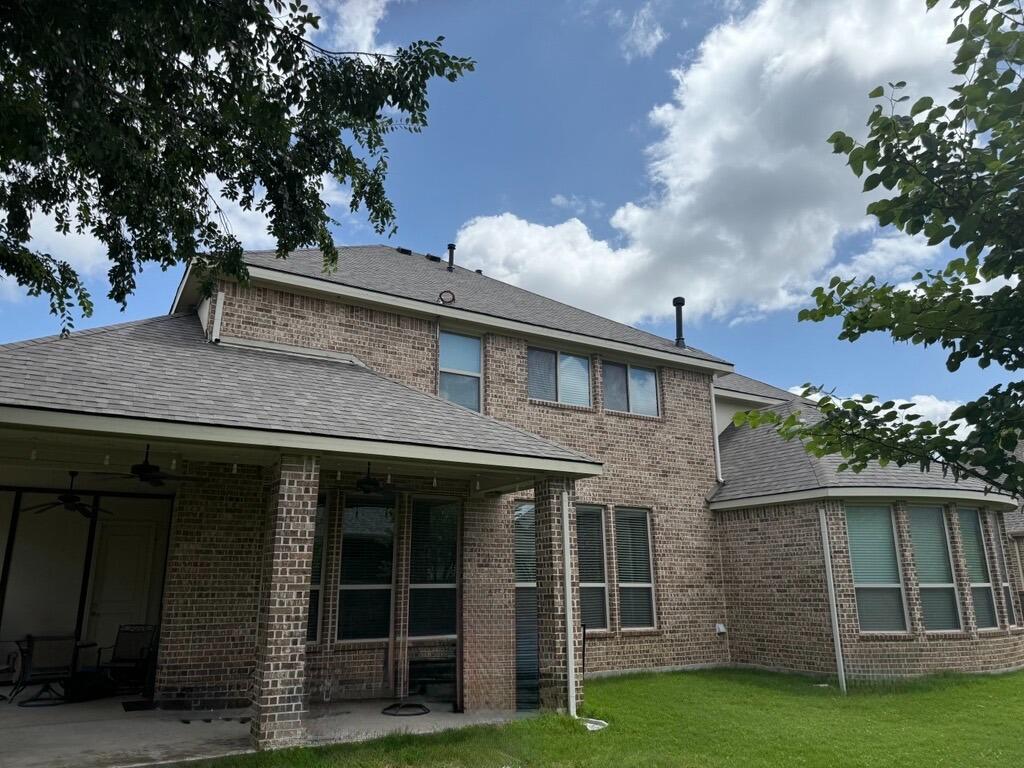
Complex roof geometry is the defining feature of this Plano replacement. From the rear of the home, the roof breaks into numerous intersecting planes, changes in height, and angled sections rather than one broad uninterrupted slope. The Before photo was taken during active replacement, so the geometry is even easier to see: decking and underlayment are exposed across multiple areas, and tarps, boards, and other jobsite materials are visible below. The house is temporarily stripped of the visual uniformity that a finished roof normally provides.
That construction-stage view helps explain the scale of a complete reroof. Each visible plane is part of the same overall system, even though valleys and ridges divide the surface into many shapes. The work covered the entire roof rather than one localized repair, which meant the finished roofing had to carry consistently across the intersecting sections. Homeowners comparing complete roof replacement projects can see the difference most clearly on a roof like this, where many separate-looking sections ultimately have to read as one roof.
The Before condition also shows how much temporary activity can surround a reroof. Materials are staged around the rear yard, and exposed roofing layers make the home look unfinished for the duration of the work. That stage can feel visually busy because the project is spread across both the roof and the ground. The photo captures that reality without disguising it: replacement is underway, several planes are open, and the yard is supporting the work above. In the After photo, the same architectural complexity remains, but the visual noise is gone. Gray shingles now cover the intersecting roof planes, and the roof reads as a continuous finished surface despite the many angles. The rear elevation, windows, walls, and overall geometry stay recognizable from the first image, making the change in roofing condition easy to isolate. The yard below is also cleared, creating a much calmer endpoint than the active work scene.
Cleanup was an important part of this Plano project, including attention to nail removal around the property. That is a meaningful part of a full replacement because tear-off produces activity well beyond the roof edge. The finished job should not be judged only by the last shingle installed overhead; the condition of the surrounding property matters too. Here, the cleared yard in the After photo visually supports the completed cleanup after installation.
For homeowners with multi-faceted rooflines, the project offers a useful way to think about continuity. A roof may appear to be a collection of separate sections from the ground, but replacement work must follow all of those intersections. The final gray surface on this home connects the planes without erasing the architecture that makes the roof distinctive. Local readers considering roofing work in Plano can use the photos to see how a complicated rear roofline changes through a full reroof.
The contrast between images is especially strong because the first photo was taken in the middle of construction rather than before any work started. Exposed decking and underlayment reveal the roof in layers; the final image hides those layers beneath the completed surface. That progression makes the finished roof easier to appreciate as the endpoint of a larger process involving removal, exposed sections, installation across numerous planes, and cleanup below.
By completion, the roof has not become simpler in shape, but it has become visually unified again. The same ridges, valleys, and intersecting planes are still present, now covered by consistent gray shingles. The work materials have disappeared from the yard, and the rear of the house returns to a settled appearance. For this Plano home, that combination of multi-plane continuity and a cleared work area is the clearest measure of the completed transformation.
Metal Roof Overhang Replacement in Richardson, TX


A small metal overhang above the bay-window area became its own roofing project within a larger Richardson roof replacement. The section is compact compared with the main roof, but inspection found dents in the metal after a hailstorm. Rather than leaving that architectural feature outside the broader work, the metal overhang was replaced along with the main roof. The Before and After photos isolate the smaller section so its change does not disappear inside a whole-house roofing view. In the first image, charcoal metal covers several short sloped facets above the windows. Light fascia and brick walls surround the overhang, making its shape easy to read. The metal is different from the primary roofing elsewhere on the house, which is one reason the project stands out. Homes can combine more than one roofing material, and secondary accents still have to be considered when damage affects the larger system.
Hail dents found during inspection explain why this section was included in the replacement. Homeowners comparing metal roofing work can see how a small architectural roof can be treated as a distinct material area even when it is part of a broader reroof. On this Richardson home, those dents brought the metal overhang into the same replacement scope as the main roof.
The After photo shows darker, cleaner metal panels across the same intersecting facets. Raised seam lines are visible, giving the finished overhang a more defined pattern than the earlier surface. The bay-window geometry, brick walls, and light trim remain unchanged, so the new metal becomes the primary visual difference. Because the camera stays close to the feature, the finished seams and panel layout can be seen more clearly than they would be in a distant exterior shot. Small roof sections can be easy to overlook during a major replacement because the main roof naturally receives most of the attention. Yet these accents still sit in the weather and contribute to the home's exterior appearance. On this project, the overhang is especially noticeable because it projects from the brick wall at eye level. Renewing the metal changed a detail that homeowners and visitors can see without looking up at the highest roof planes.
There is also a useful material contrast in the project. The larger reroof and the small metal section did not have to be described as one identical surface. Instead, each material could be addressed within its own location while still being part of one coordinated exterior job. Readers exploring roofing projects in Richardson can use this example to recognize mixed-material roofs as connected systems with distinct components.
The dark finished panels also interact differently with the light fascia and red brick than the older metal did. That contrast helps outline the shape of the bay-window roof and makes the raised seams more visible. The same small roof shape remains before and after, while the metal covering changes following the hail damage found during inspection.
The overhang’s multiple short slopes also make panel layout more noticeable than it would be on one broad rectangular roof. Each facet meets another at an angle, so the raised seam pattern has to follow a compact, intersecting shape. In the finished image, those seams help define the geometry rather than obscure it, giving the small bay-window roof a crisp visual structure against the surrounding brick.
Other Before & After roofing projects may emphasize large slopes or full-house views. This Richardson comparison deliberately stays close to a secondary feature. A hail-dented metal overhang that accompanied a larger roof replacement is shown before work and then with new dark raised-seam panels, giving one small but important part of the home's mixed roofing system a clear finished endpoint.
Roof Replacement in Richardson, TX
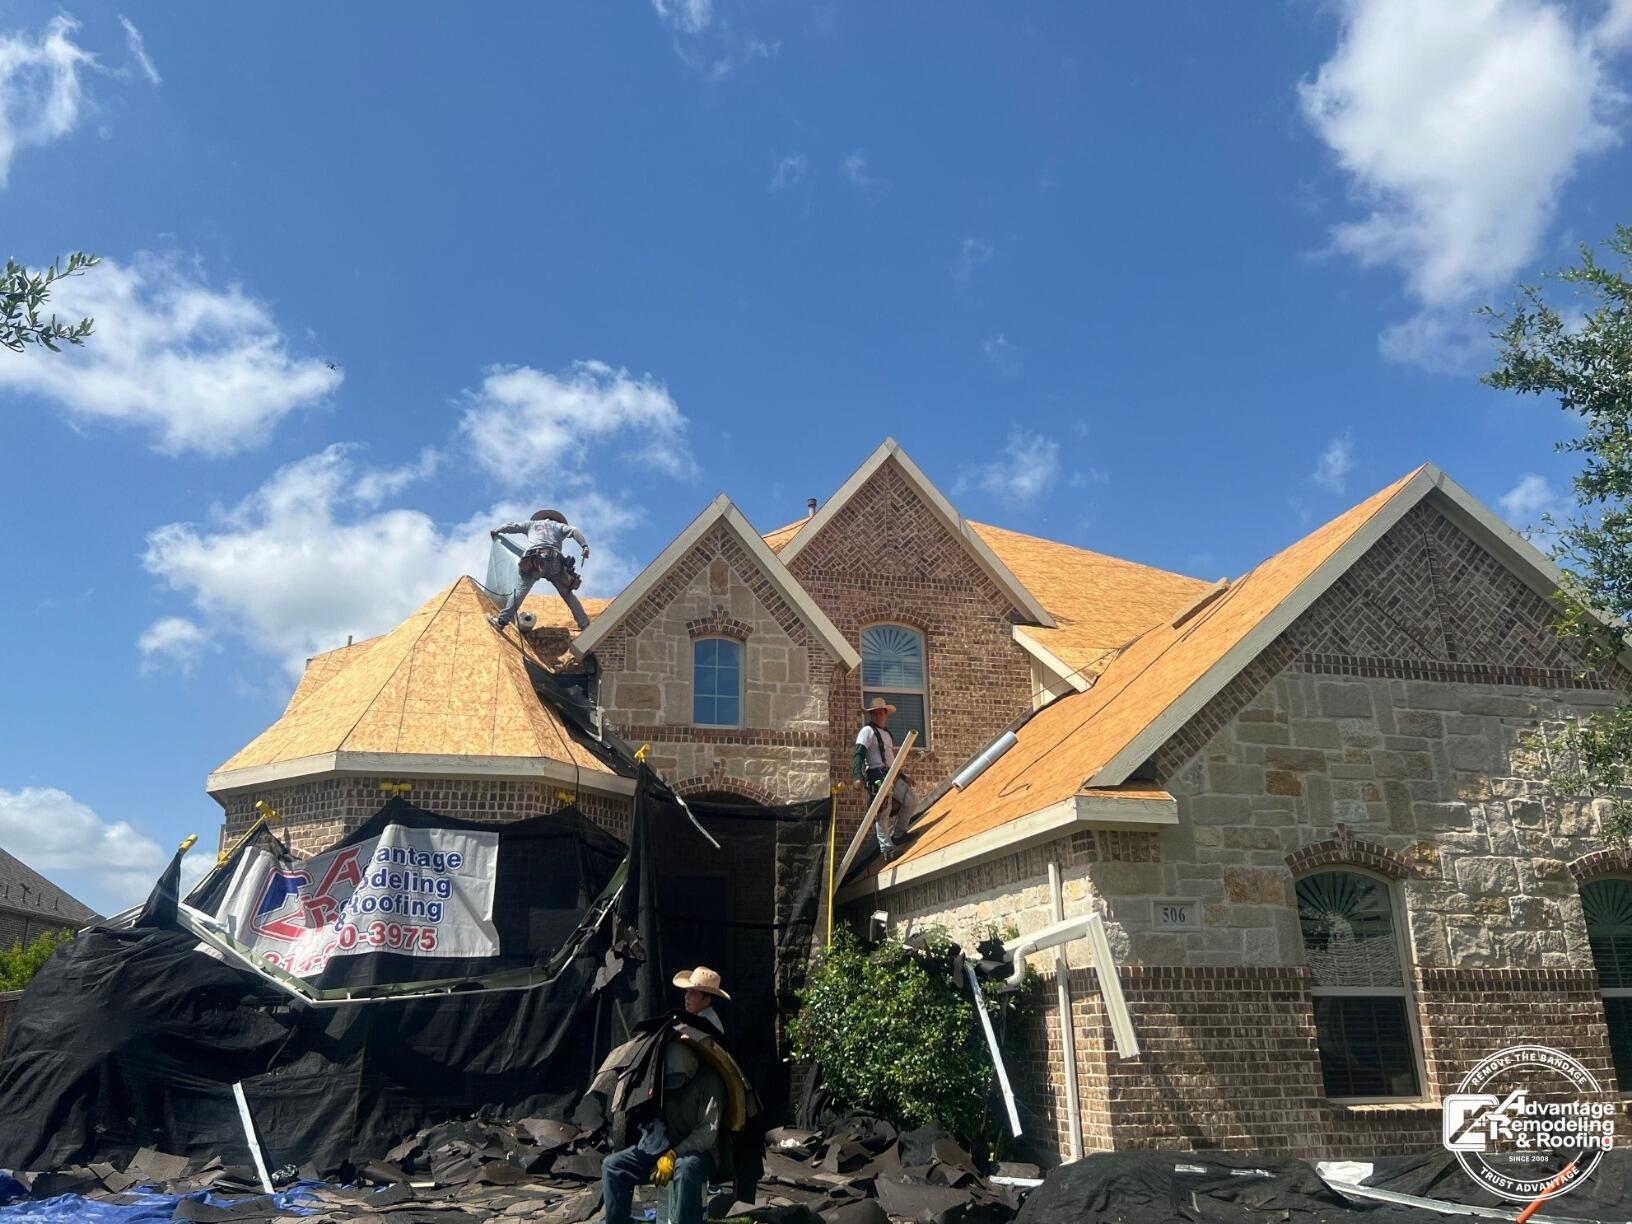
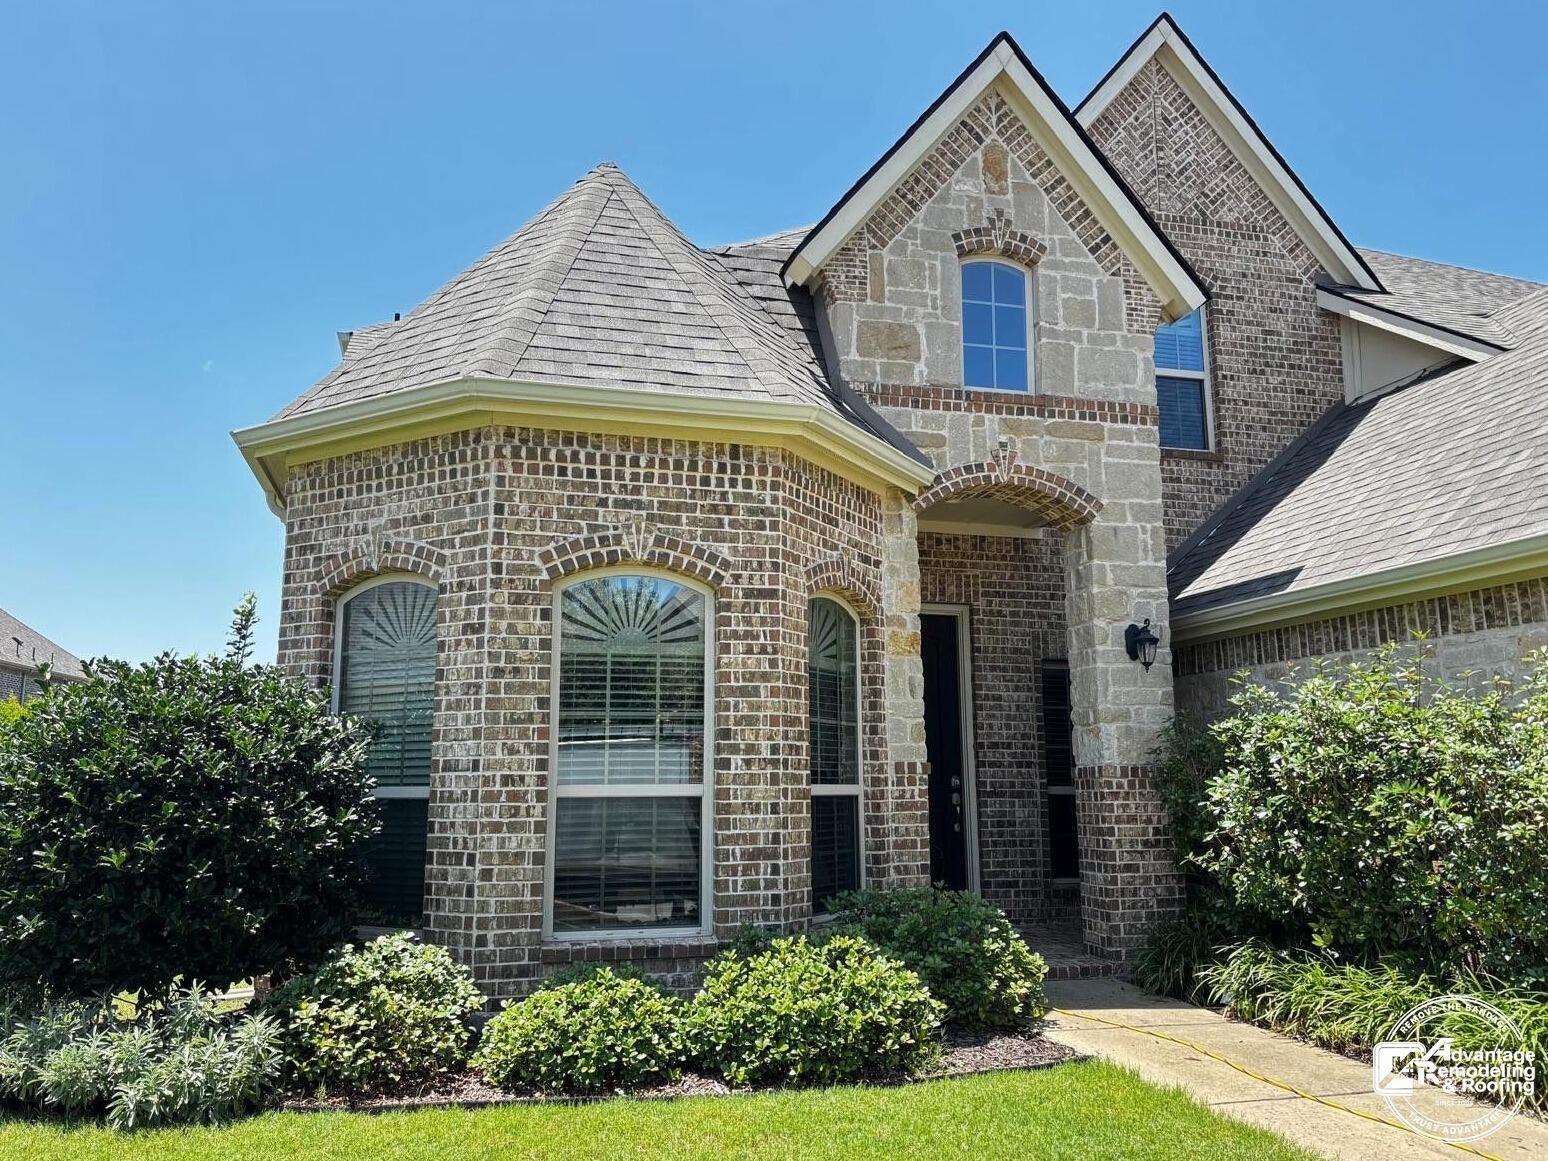
This Richardson roof replacement is easy to understand because the two project photographs show opposite ends of the work: an active replacement stage and the finished roof across the same highly detailed front elevation. The home has several intersecting roof sections, multiple front-facing gables, a rounded roof area over the left side of the façade, and changes in height around the central entry. Those architectural features make the roof a major visual part of the house rather than a single flat background above the brick and stone exterior.
In the Before image, much of the existing roof surface has already been removed. Large areas of exposed wood are visible across the roof planes, and crew members can be seen working at different points on the structure. Roofing debris is visible near the ground, while dark protective coverings are positioned across part of the front of the property. The photograph captures the house in the middle of a substantial exterior project, when the finished roofing surface is temporarily absent and the underlying shape of the roof is unusually easy to see.
That mid-project view is useful for homeowners because it reveals how much geometry can be hidden by a finished roof. The rounded section at the left has to meet adjacent slopes cleanly, while the front gables rise above lower roof areas and create several visible transitions. The image does not establish why the roof was replaced or what hidden conditions may have existed, but it clearly shows that the work extended across many roof planes rather than one small isolated area.
The After photograph returns to the front of the same Richardson home after the visible roofing work is complete. A consistent finished roof now covers the rounded section, the prominent front gables, and the larger slopes extending to the right. The new surface reads as one continuous exterior element even though the roof itself is made up of many different shapes. Against the combination of brick, stone, white trim, windows, and landscaping, the roof has a cleaner and more unified appearance than the active-work condition shown in the first image.
For a homeowner considering roof replacement in Richardson, that continuity is one of the most informative parts of this Before and After set. Complex rooflines give the eye many places to notice irregular transitions. A finished replacement should be viewed not only as a broad field of roofing but also in relation to peaks, lower edges, intersecting slopes, curved or angled sections, and the exterior materials below. These photographs provide enough distance to judge the whole façade while still showing the roof shapes clearly.
The ground-level change is also worth noticing. During the work stage, roofing material, coverings, and active crew activity occupy the front of the home. In the completed view, the yard, shrubs, walkway, and front elevation are again visually unobstructed. The images therefore show more than a color change on the roof. They document the difference between a property in the middle of replacement work and the same exterior presented as a finished residential façade.
What makes this Richardson project useful as a case study is the visibility of the transformation across a complicated roof form. The photographs do not need an unsupported story about storm cause, product brand, or hidden damage to communicate the scale of the project. The Before image shows a roof replacement actively underway; the After image shows the same home with the roofing surface restored across its many visible planes. For Richardson homeowners comparing contractors or planning similar work, the pair offers a practical visual reference for looking at whole-roof consistency, clean transitions across architectural features, and how a completed roof fits back into the appearance of the home as a whole.
Siding Replacement in Richardson, TX
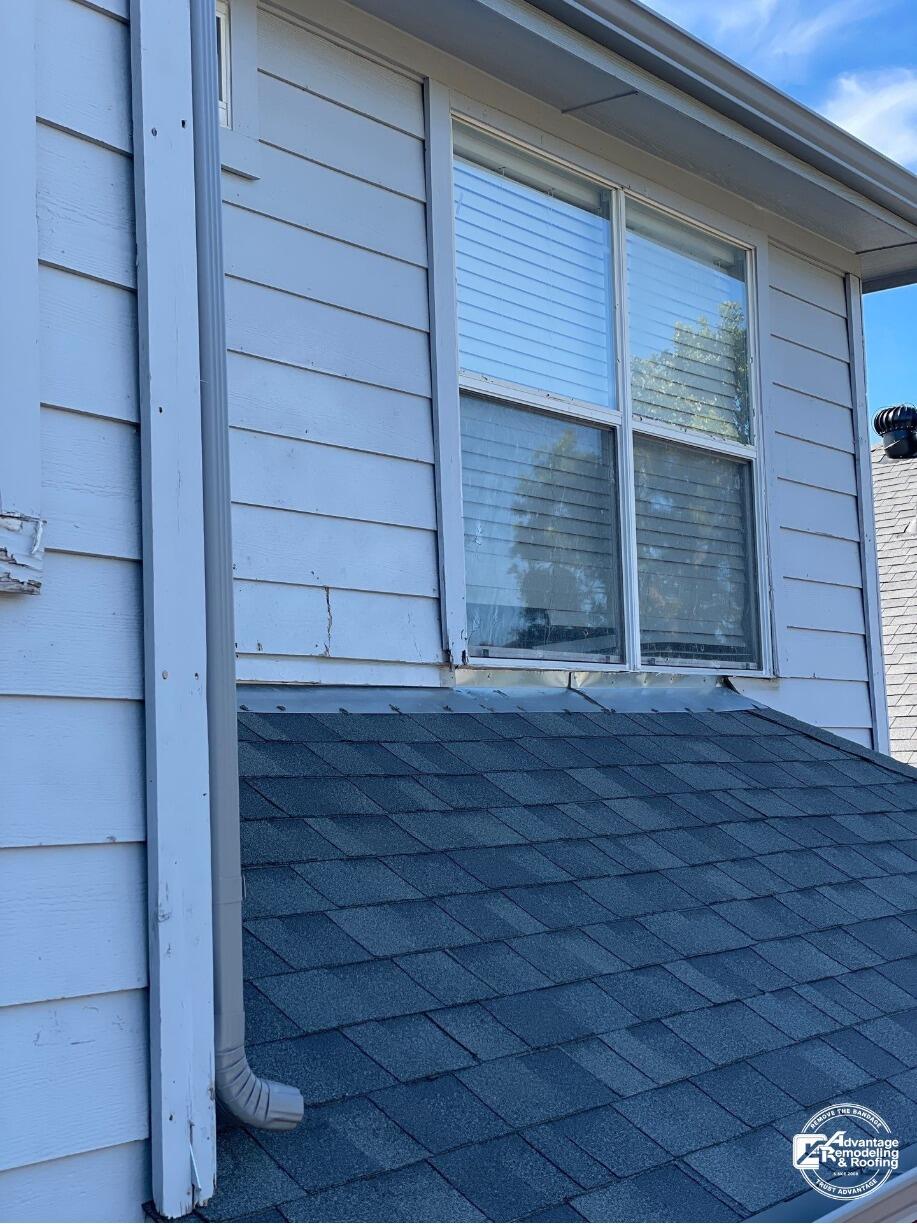
Second-story window transitions are the focus of this Richardson siding replacement. The first project photograph looks closely at a double window set into light horizontal siding above a lower shingle roof. Around the window grouping, several edges and seams have an aged or irregular appearance, especially near the lower portion of the window and along adjacent vertical trim. Because the image is tight, it draws attention to the relationship between the window, the surrounding siding, and the roof surface below rather than presenting the whole house from a distance.
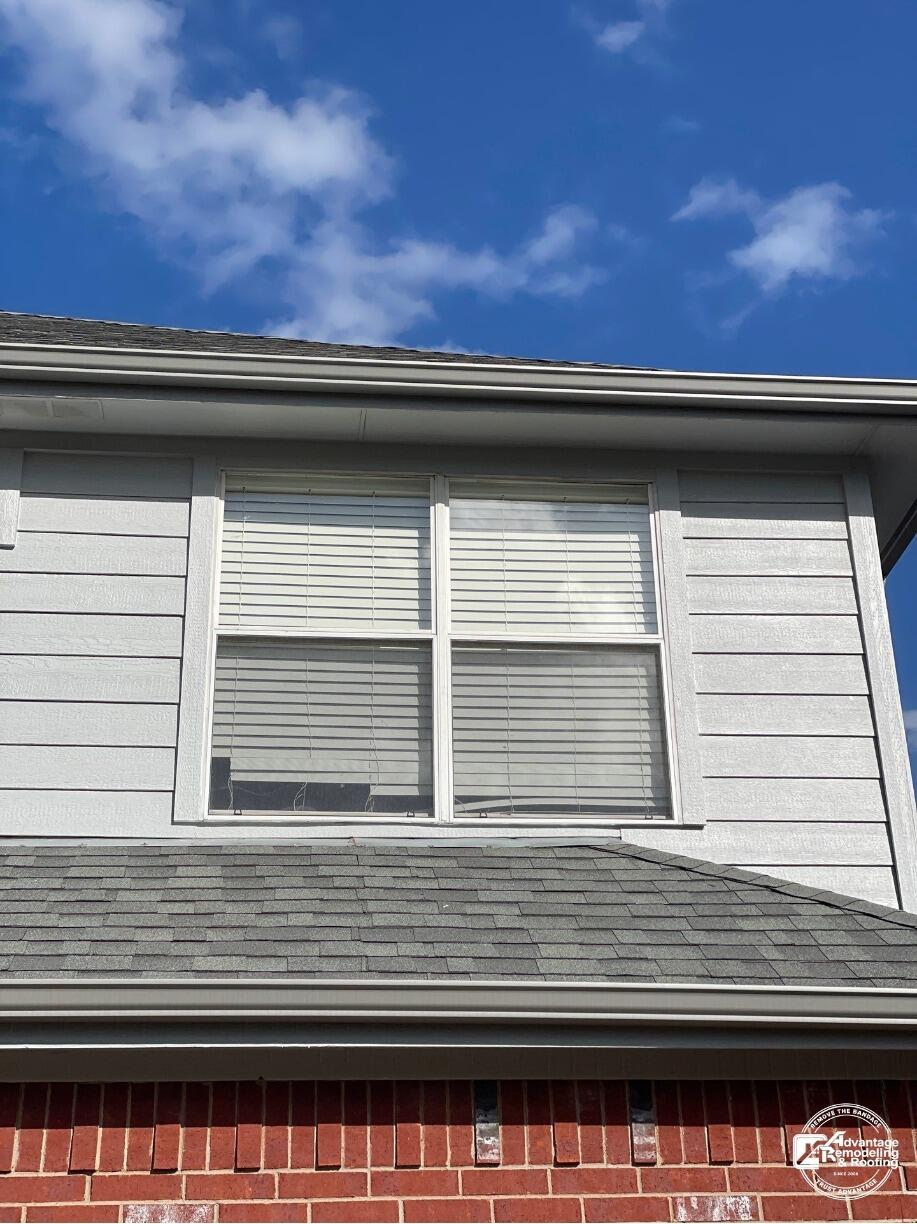
The completed view steps back and gives the same upper window area more context. Light horizontal siding surrounds the windows, and the finished appearance around the opening looks cleaner and more uniform. The lower roof and the red brick wall are visible in the wider composition, making it easier to see how the upper siding section fits into the rest of the elevation. That wider perspective is important: a siding replacement is not only about an individual panel or strip of trim, but also about how the completed area reads against neighboring exterior materials. Windows create some of the most visually detailed zones on a sided wall. Each opening introduces horizontal and vertical lines, trim boundaries, corners, and changes in plane. On a second story, those details may not be easy to inspect from the ground, yet they have a strong effect on the finished appearance of the elevation. In project photography, a homeowner can look for consistent lines, orderly transitions, and a finished surface that frames the window without looking pieced together. Those visual cues can help homeowners evaluate the craftsmanship, alignment, and completeness of the visible exterior finish.
This Richardson project is particularly useful because the two photographs are taken at different distances. The closer first view is suited to examining the window/siding/trim junction. The wider second view shows proportion and context. Together they tell a more useful story than either image would on its own. This Richardson siding replacement is concentrated around a visible upper-story window area, and the photos show how that exterior section changed in appearance.
For homeowners planning similar work, window-adjacent siding deserves careful attention during the planning conversation. It is reasonable to ask how the contractor will approach visible transitions around the opening, how the new exterior finish will relate to existing brick or roof surfaces nearby, and what the finished lines are expected to look like. Those questions keep the planning conversation centered on visible fit, finish, and the parts of the elevation that will be affected. They also help turn a broad phrase like “siding replacement” into a discussion about the specific parts of the elevation that matter to the homeowner.
The combination of brick, roofing, windows, trim, and horizontal siding in this view also shows why exterior projects can be visually complex even when the service category sounds simple. A successful-looking result has to feel coordinated with surfaces that may not be changing. In the after photograph, the upper window area reads as a more uniform composition against the red brick below and the roof plane in front. That visible integration is one of the clearest homeowner-facing takeaways from the project.
For Richardson homeowners comparing siding replacement examples, this page offers a concentrated look at one of the areas that can define the finished exterior: the space immediately around upper-story windows. The earlier view emphasizes aged or irregular edges and seams; the later view presents a cleaner, more consistent finished appearance around the same window grouping. The value of the case study is in that specific visual comparison and in seeing how the same window grouping can look more composed once the surrounding exterior finish is renewed.


