
Find a Local Klaus Roofing
Contractor Near You!
Before & After Photos
Click on a photo to enlarge.
Front Portico Installation Enhances Newtown, PA Home
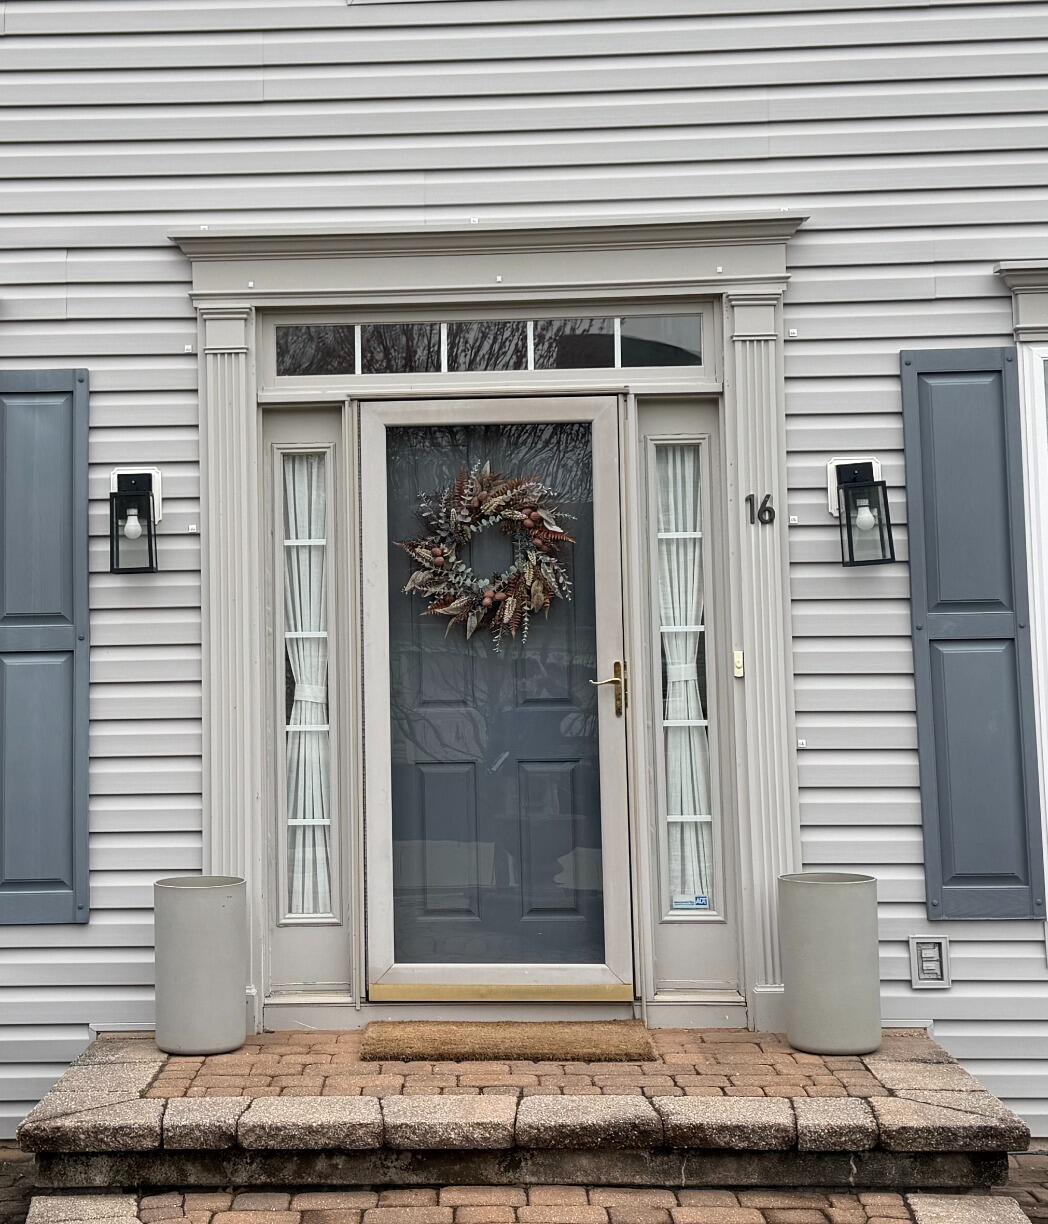
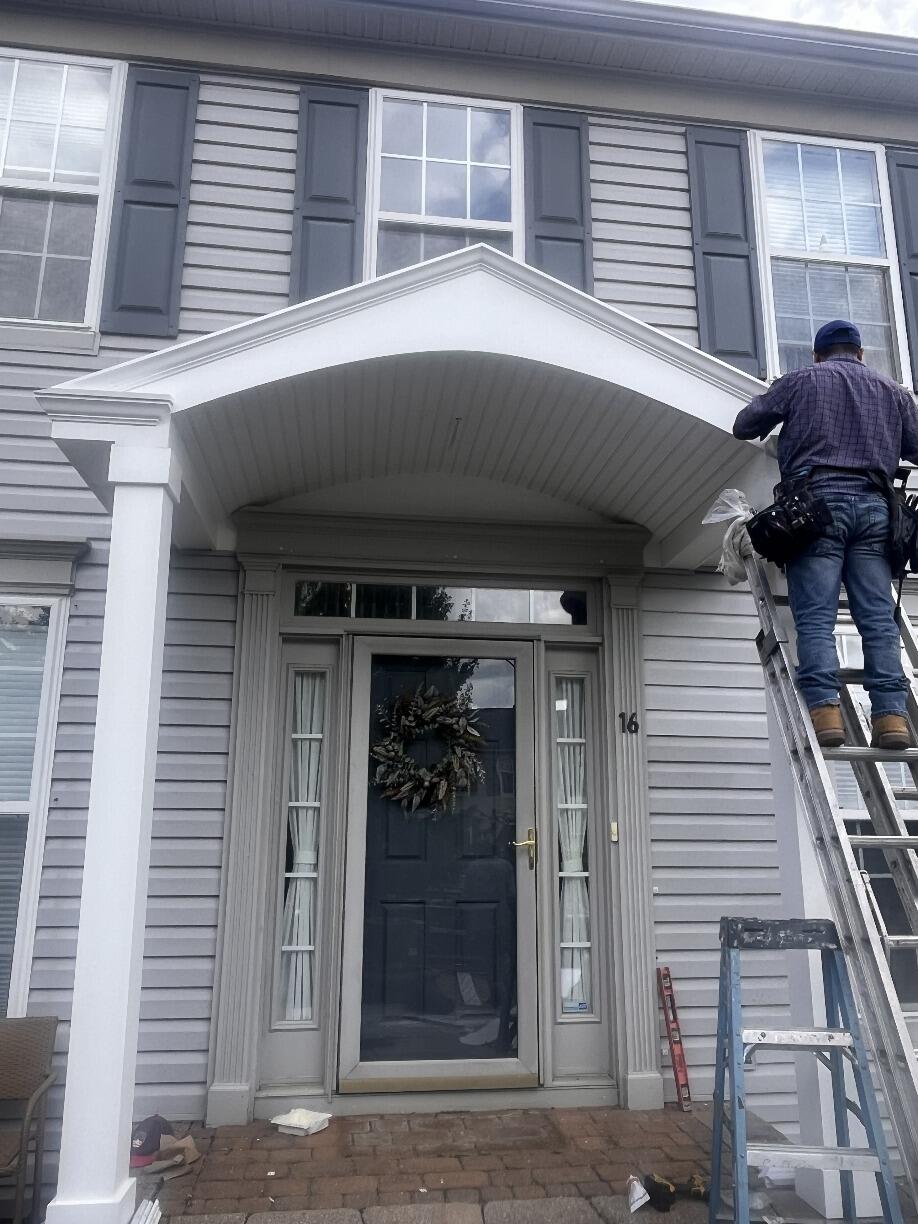
Bringing New Life to a Newtown Home
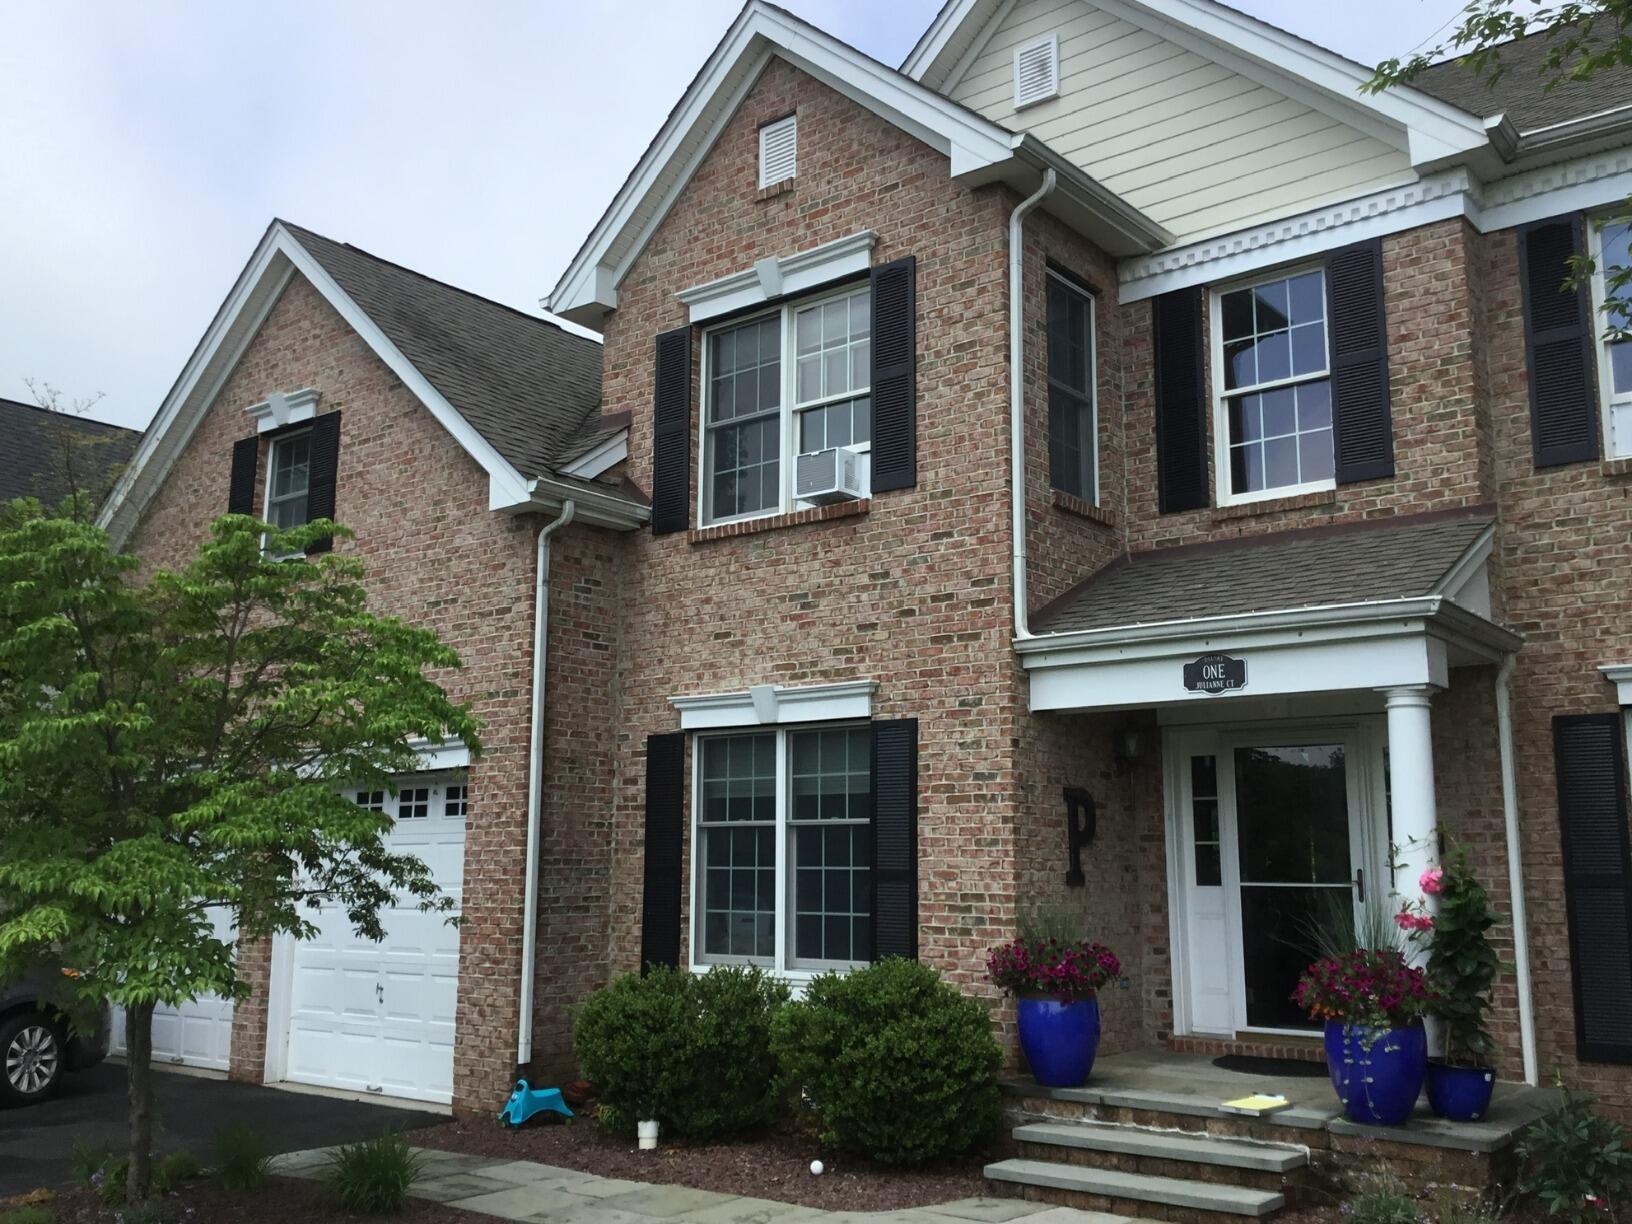
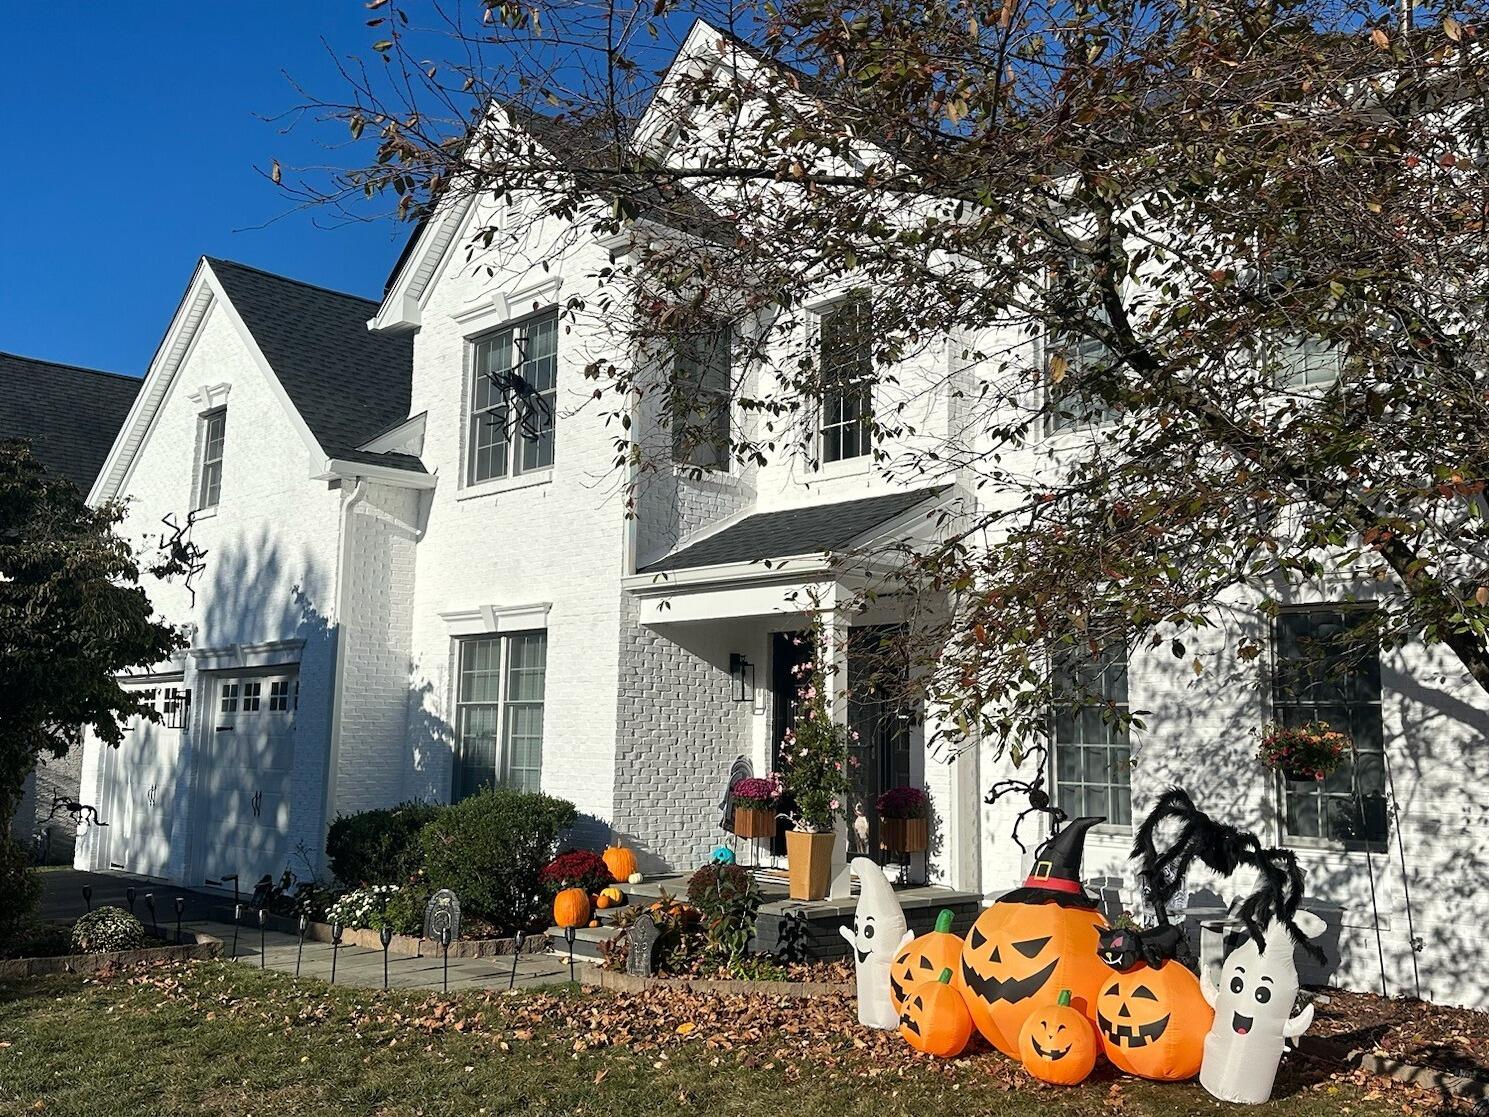
When these Newtown homeowners reached out to Preferred Home Improvement, they were ready to move forward with improving the exterior of their home.
The existing siding had developed numerous issues over time, including problems related to its original installation. Invasive testing had also caused additional damage to portions of the exterior. With the condition of the siding continuing to worsen, the homeowners decided it was time to address the exterior rather than continue waiting.
The project included a complete update with new siding, replacement windows, and new gutters.
The new siding gave the home a clean, cohesive appearance while the replacement windows provided an updated look and helped bring the exterior together. New gutters completed the transformation and provided an important functional upgrade to the home's exterior drainage system.
The result is a noticeably refreshed Newtown home with a more unified exterior and a finished look that the homeowners can enjoy for years to come.
A Total James Hardie Exterior Transformation in Fairless Hills
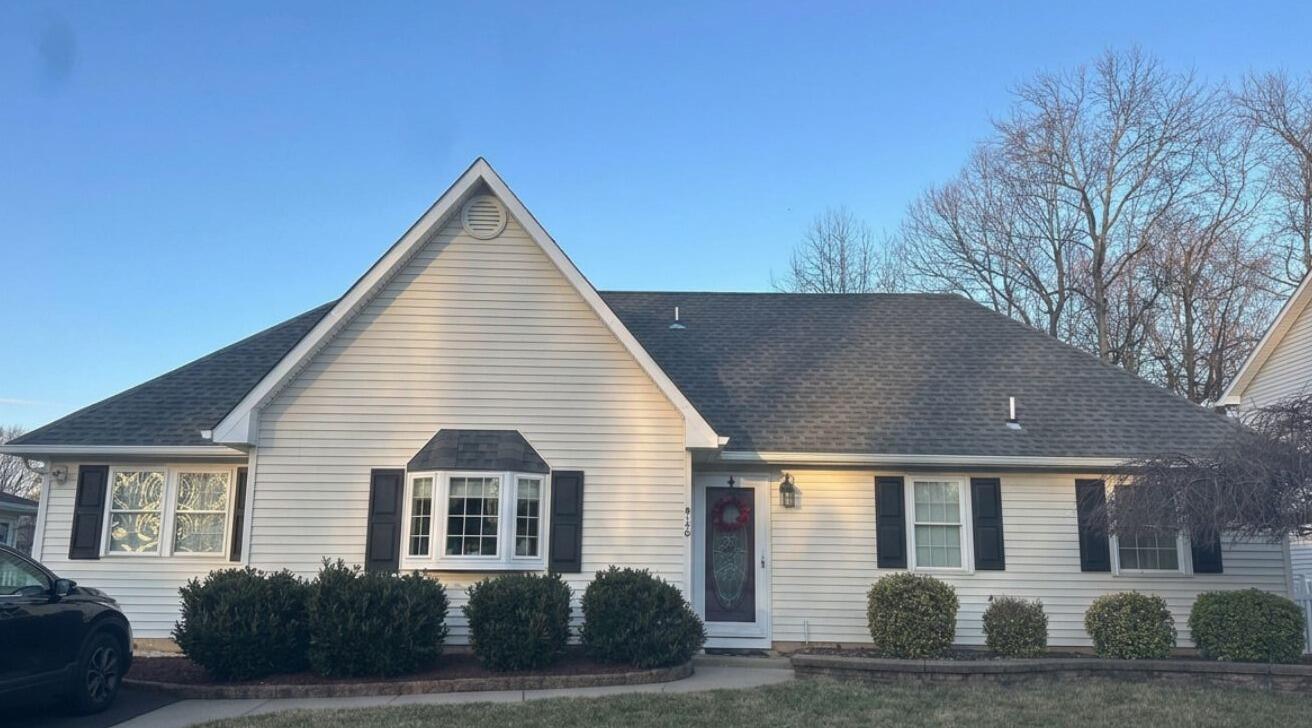
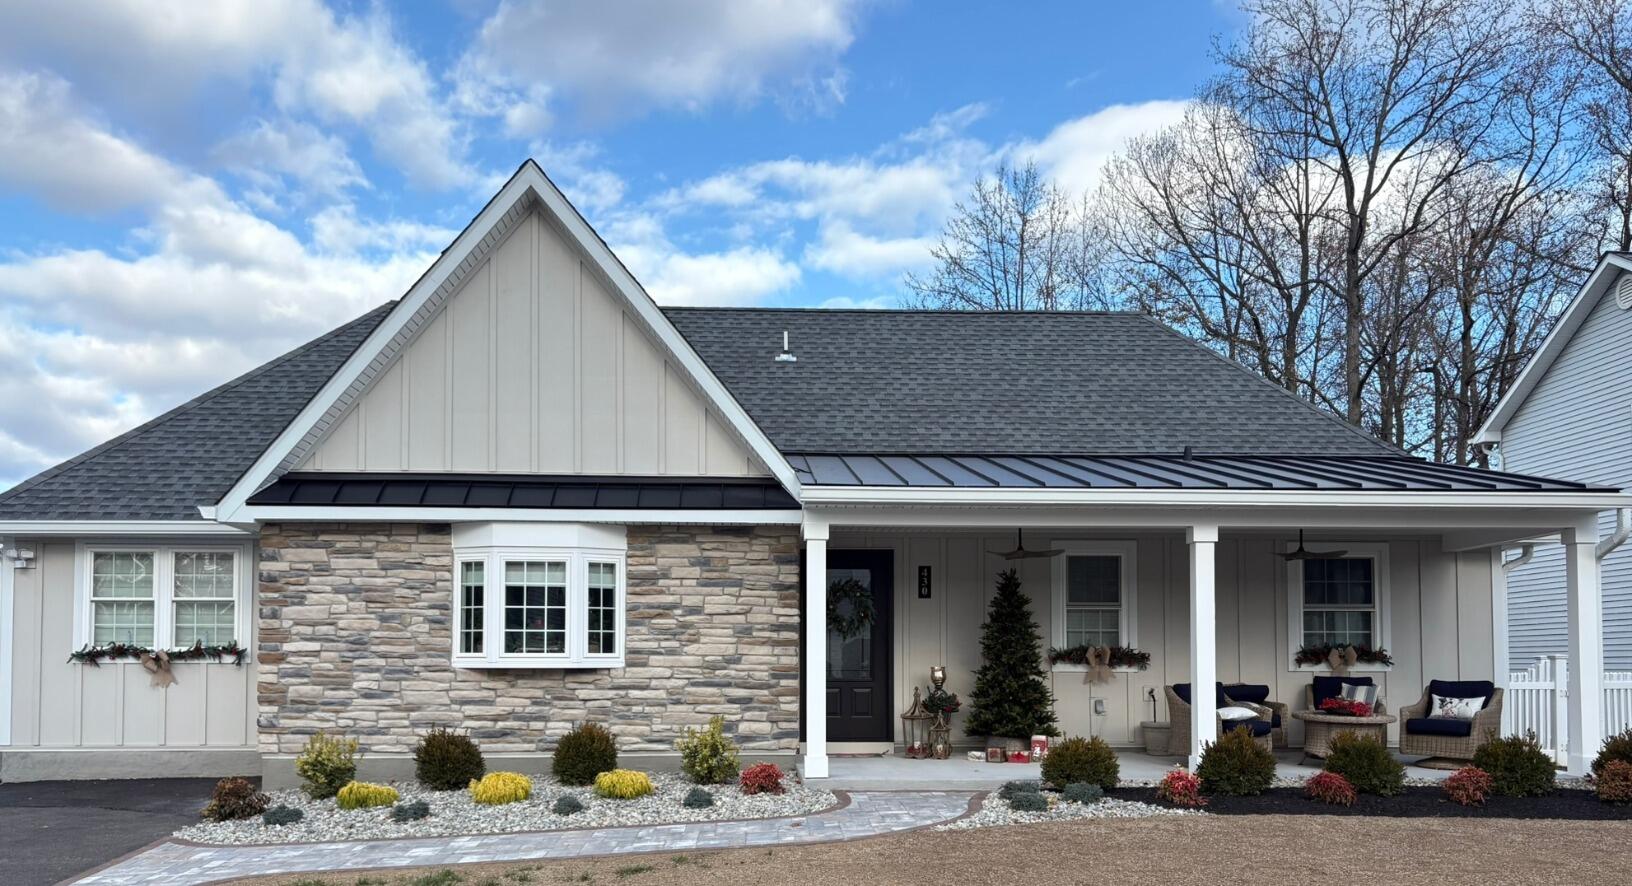
This Fairless Hills home went from dated vinyl siding to a completely updated exterior featuring James Hardie vertical siding in Cobblestone.
Our team removed the existing vinyl siding from all sides of the home, allowing us to prepare the exterior properly for the new siding installation. Once the old siding was removed, we installed a HydroGap moisture barrier before moving forward with the new exterior.
The home was then finished with James Hardie vertical siding in Cobblestone, along with James Hardie corner posts, James Hardie trim around two doors, and 4" window trim. New soffit and fascia completed the exterior and helped give the entire home a clean, finished appearance.
The finished result is a completely different-looking home. The vertical siding creates a stronger architectural presence, while the Cobblestone color provides a clean and timeless finish. With the new siding, updated trim details, moisture barrier, soffit, and fascia, this Fairless Hills home received a true exterior transformation from top to bottom.
A Durable Upgrade: From Stucco to James Hardie in Schwenksville
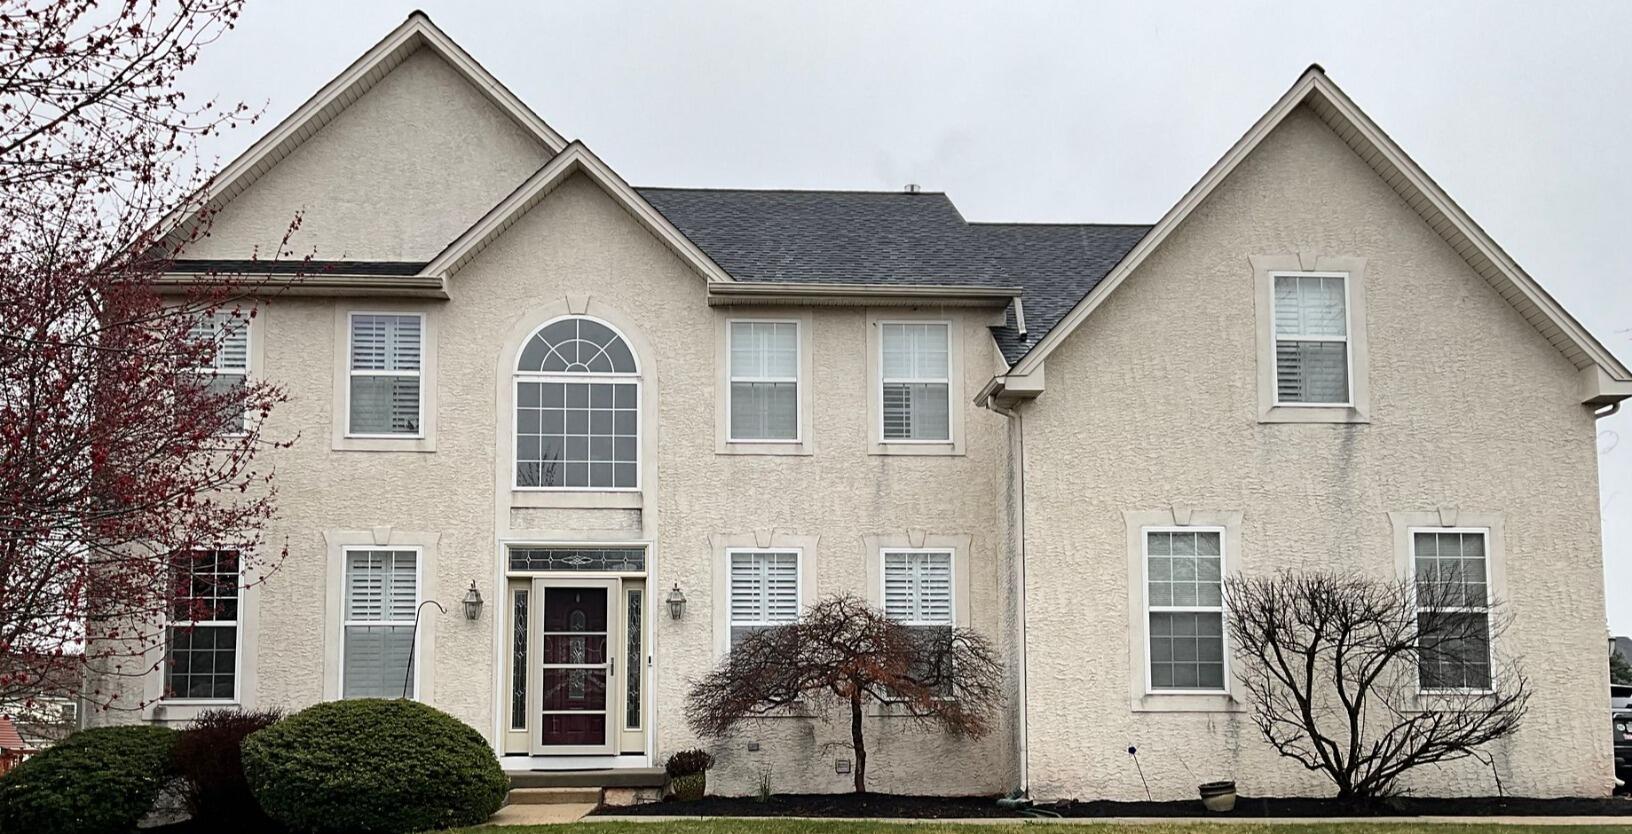
BEFORE
The front of this home was finished with aging stucco that the homeowners were ready to replace with a more durable, updated exterior. They wanted to move away from the stucco look while adding more character and definition to the front of the home.
The project also included updating the windows and entry door, giving the homeowners an opportunity to improve both the appearance and overall exterior performance of the home. As part of the renovation, the homeowners wanted to make sure the new siding had the right profile and finish, ultimately choosing the clean look of James Hardie Cedarmill.
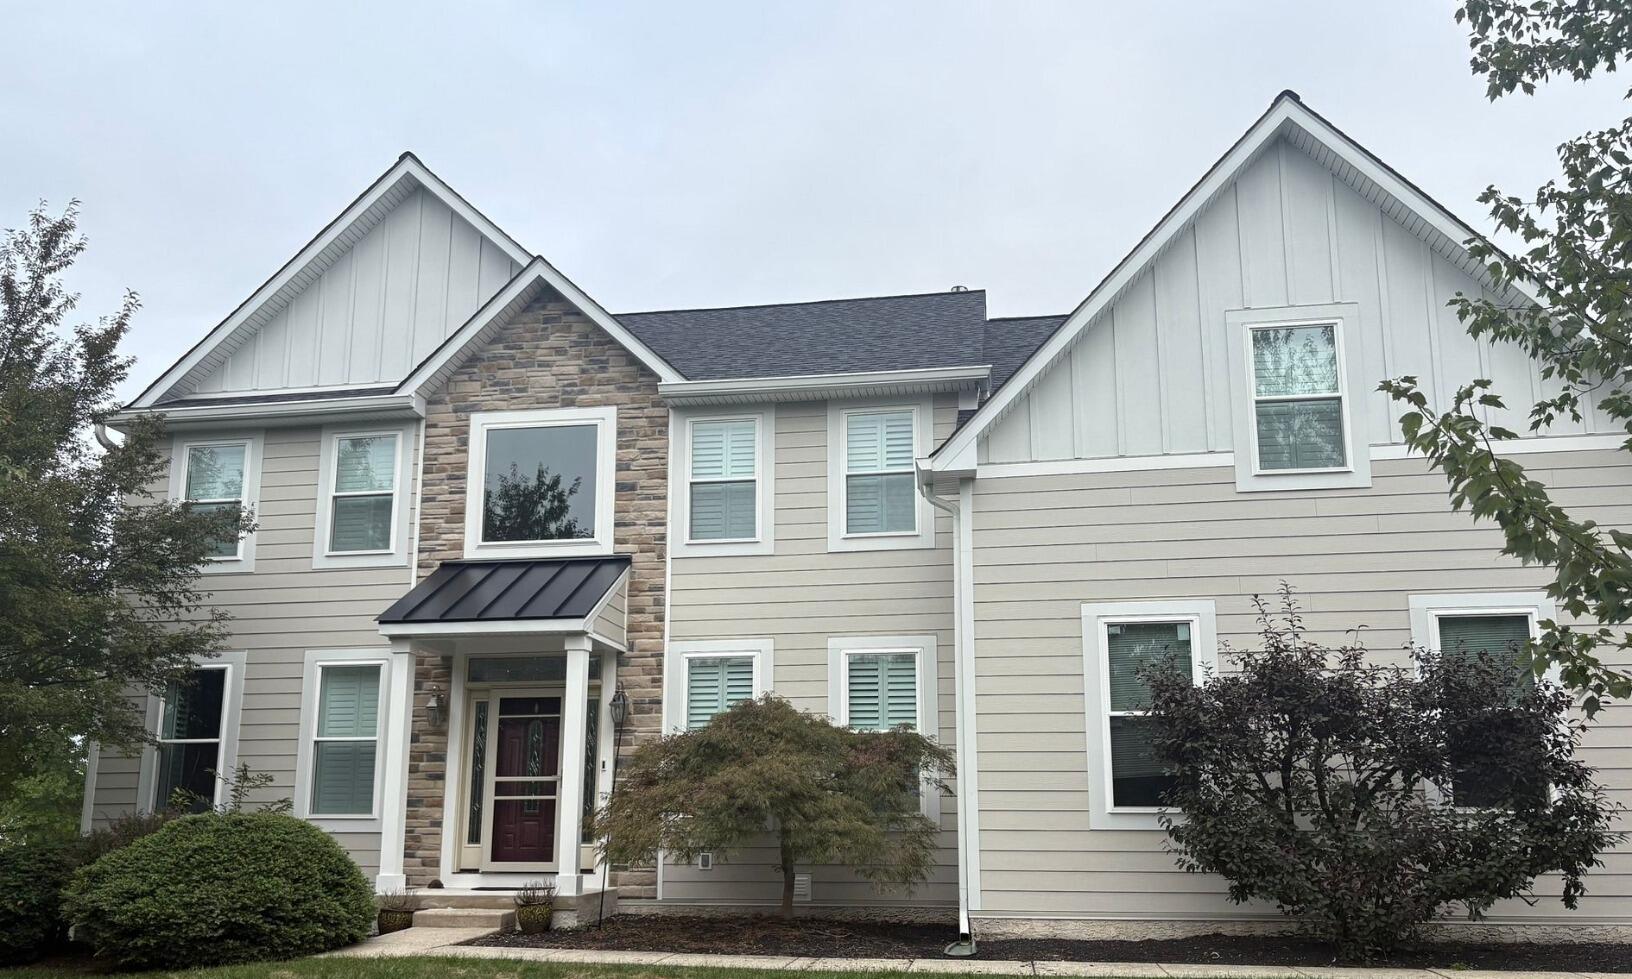
AFTER
The transformation began with the removal of the existing stucco across the front of the home. Once removed, a HydroGap moisture barrier was installed to provide an added layer of protection behind the new siding.
The new exterior features James Hardie Cedarmill siding in an 8" profile, combining both horizontal and vertical siding to create architectural contrast and give the front of the home a more custom appearance. The siding is complemented by white James Hardie trim, including 11" fascia and 4" trim, for crisp, defined edges around the exterior.
The homeowners also updated one door and the home's windows, with the new installations finished with aluminum caps for a clean, low-maintenance exterior.
To complete the transformation, the existing standard gutters were replaced with upgraded 6" K-style gutters, providing improved water management while giving the home's exterior a polished finishing touch.
What was once a dated stucco façade is now a clean, durable, and more defined exterior featuring the timeless look of James Hardie siding, contrasting horizontal and vertical details, bright white trim, updated windows and door, and upgraded gutter protection.
From an Oversized Bow Window to a Seamless Exterior Transformation
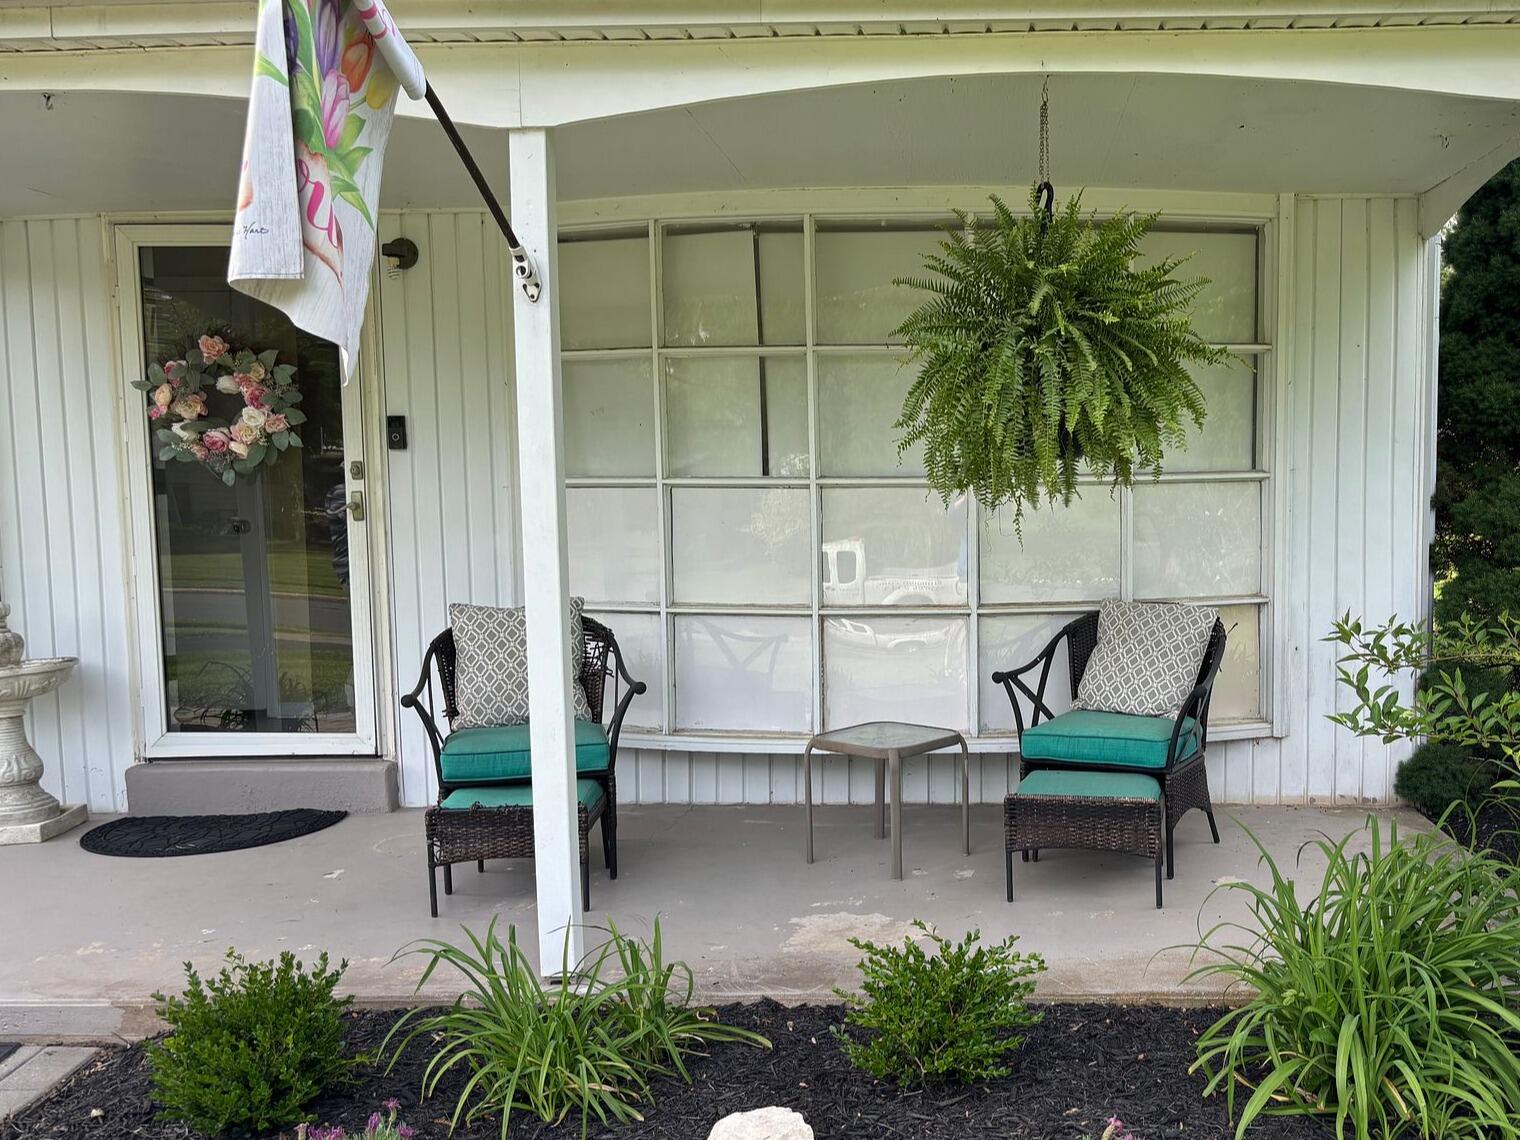
Before: The home had a large existing bow window that no longer fit the homeowner's needs. Because the goal was to replace it with a significantly smaller window, the original opening could not simply receive a standard replacement unit. The oversized bow window and surrounding trim needed to be completely removed, leaving a large opening that required extensive reconstruction.
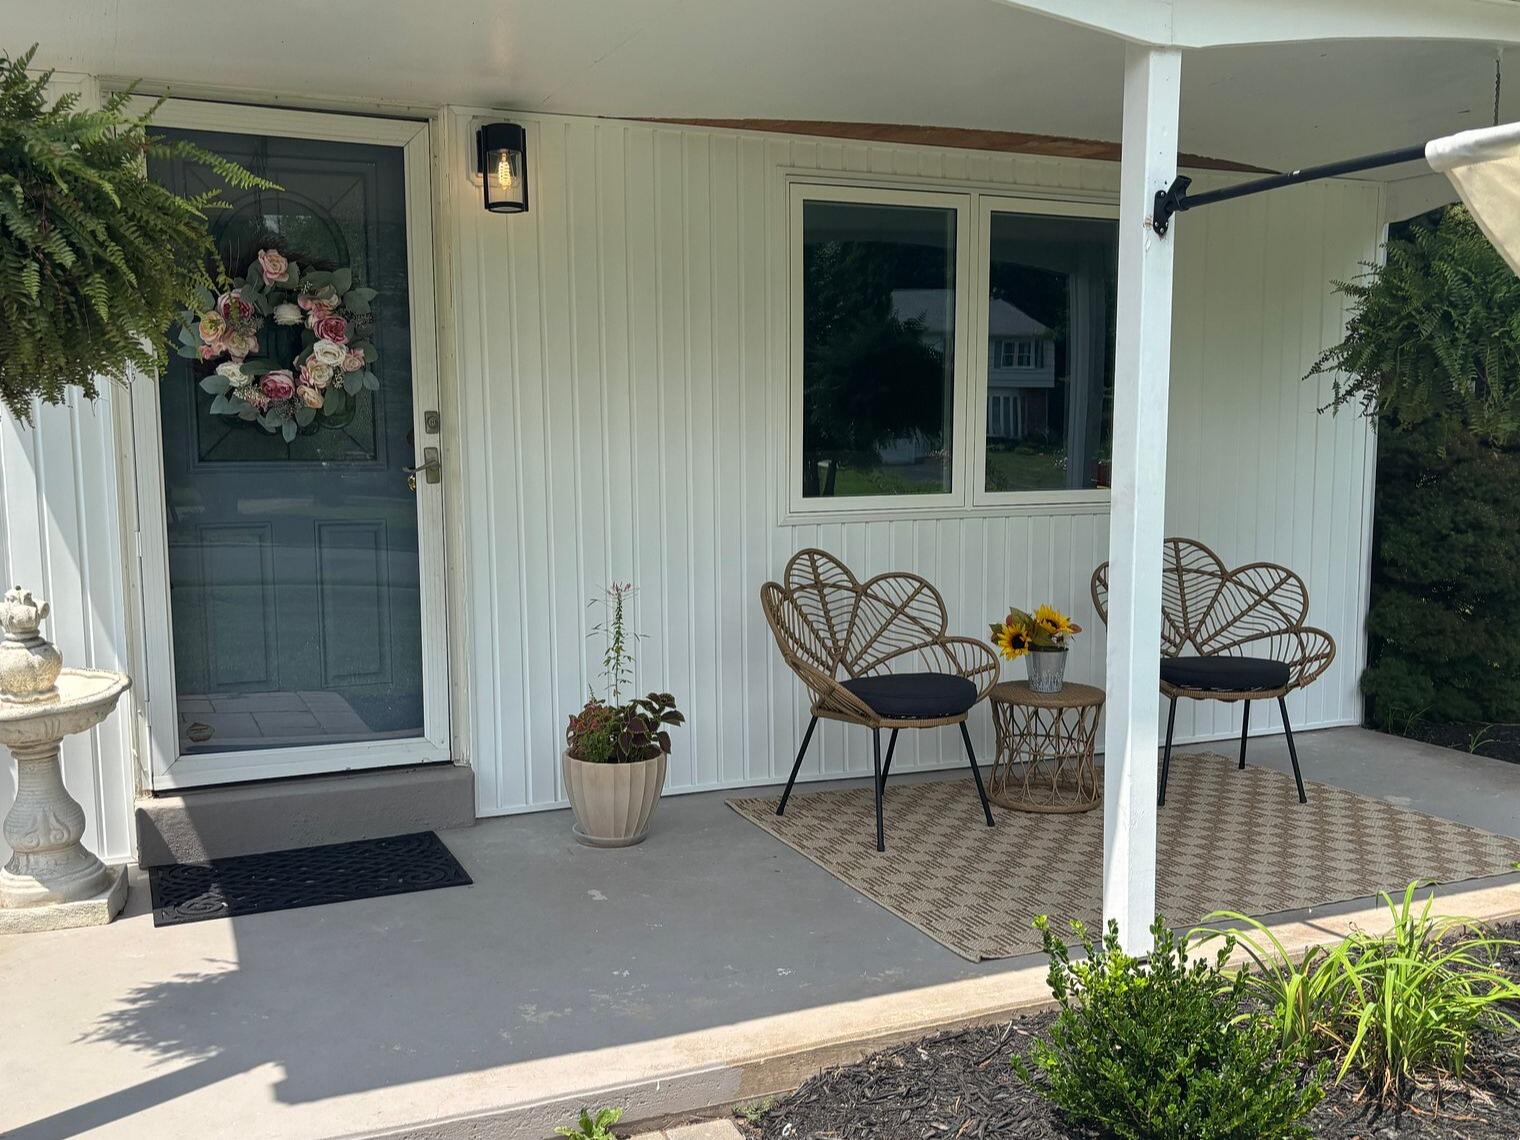
After: The opening was carefully reframed and reduced to accommodate a new OKNA CA700 Series double casement window. New plywood, Trex housewrap and tape, Azek exterior trim, white Charter Oak vertical soffit, and siding across two elevations helped create a seamless exterior finish. Inside, the wall was rebuilt with sheetrock, spackled and sanded for painting, and finished with Colonial-style window trim. The result is a completely transformed space with a smaller window that better fits the homeowner's needs while giving both the interior and exterior a clean, finished appearance.


