
Find a Local Klaus Roofing
Contractor Near You!
Before & After Photos
Click on a photo to enlarge.
Exterior Home Remodel in Warminster, PA: Siding, Windows & Roofing Upgrade
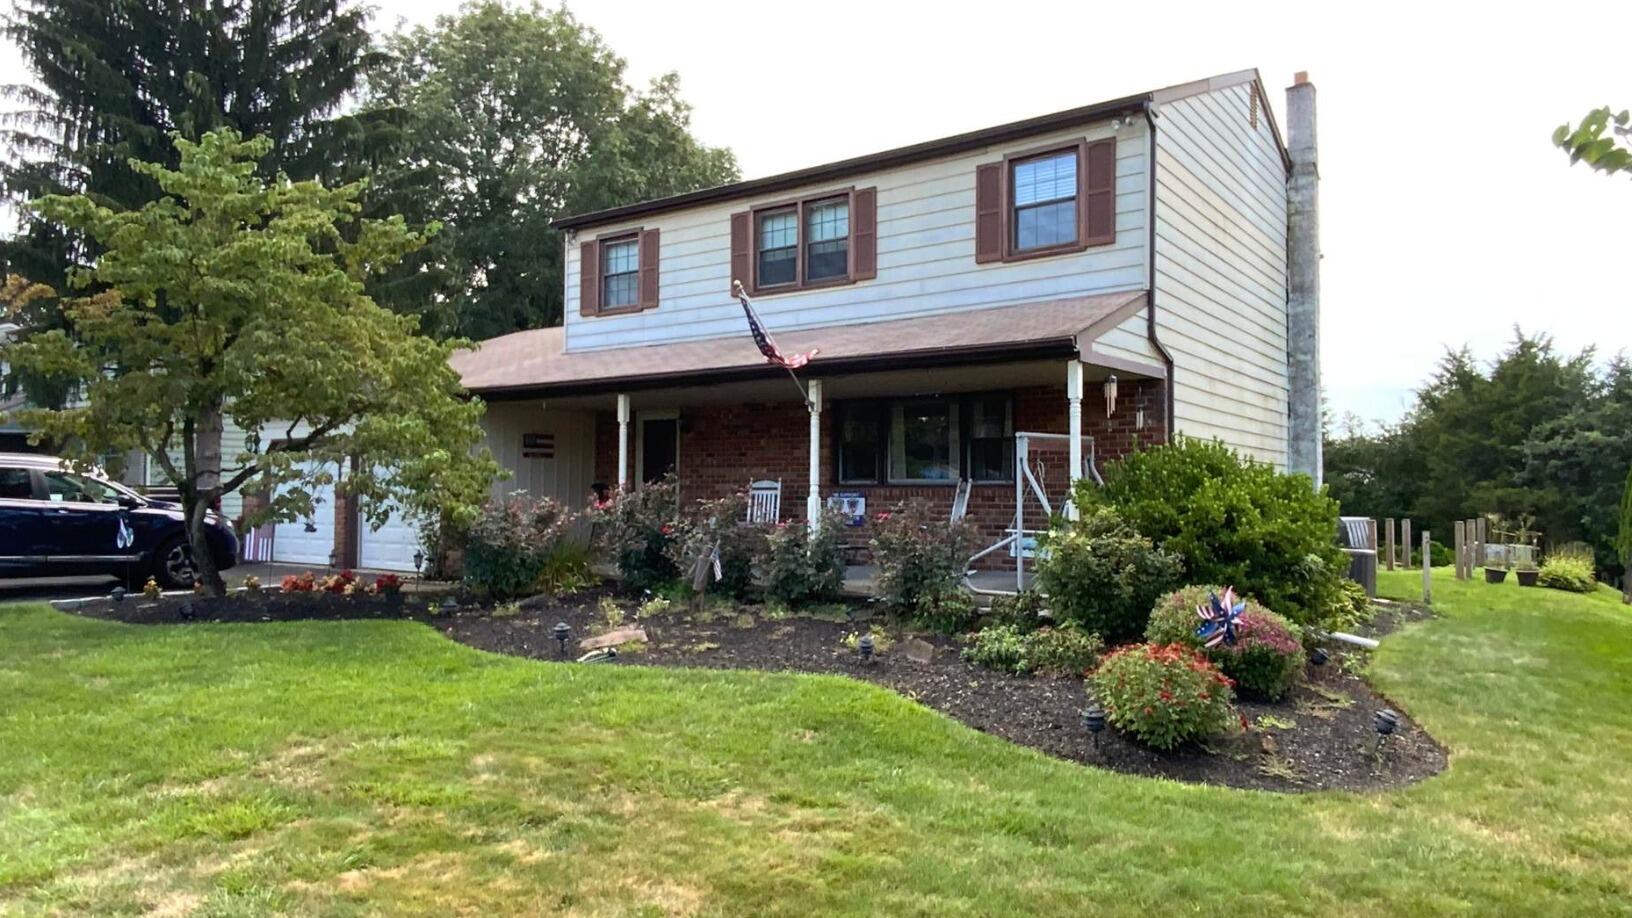
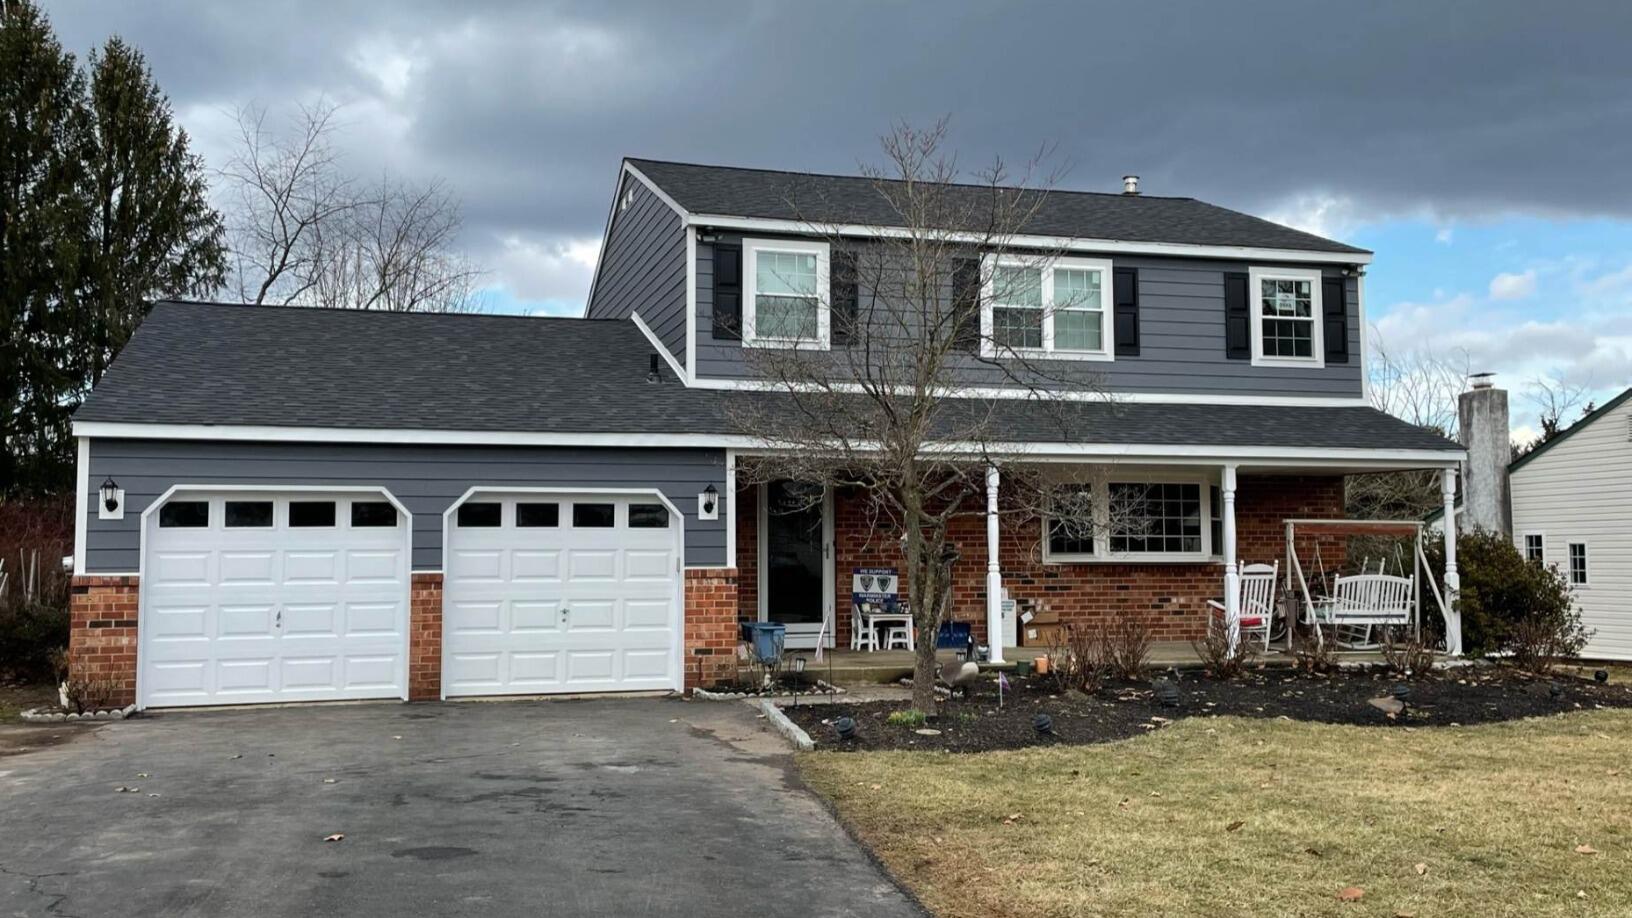
Homeowners in Warminster, PA, hired Preferred Home Improvement LLC to refresh their home’s exterior and improve overall efficiency, comfort, and curb appeal through a complete siding, window, and roofing upgrade.
Before:
The home featured aging siding, outdated windows, and a worn roof, all of which diminished curb appeal and contributed to energy loss. The large bay window area also showed signs of structural wear and required attention before new installations could be completed.
After:
The home now features new James Hardie siding, energy-efficient OKNA windows, and a full roof replacement, dramatically improving both appearance and performance. Structural repairs to the bay window ensure long-term stability, while the updated exterior delivers a clean, modern look, enhanced comfort, and protection.
A Front Entrance Transformation
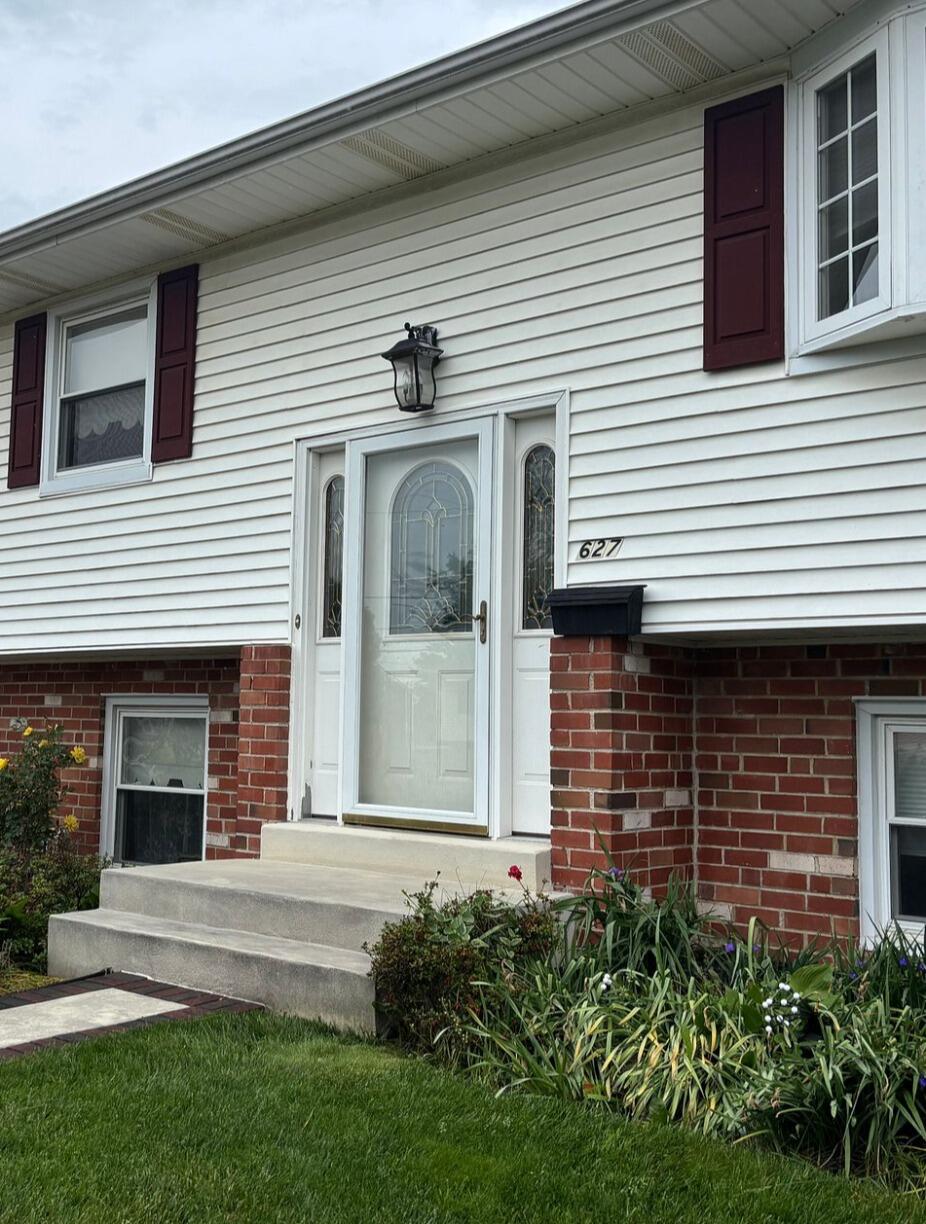
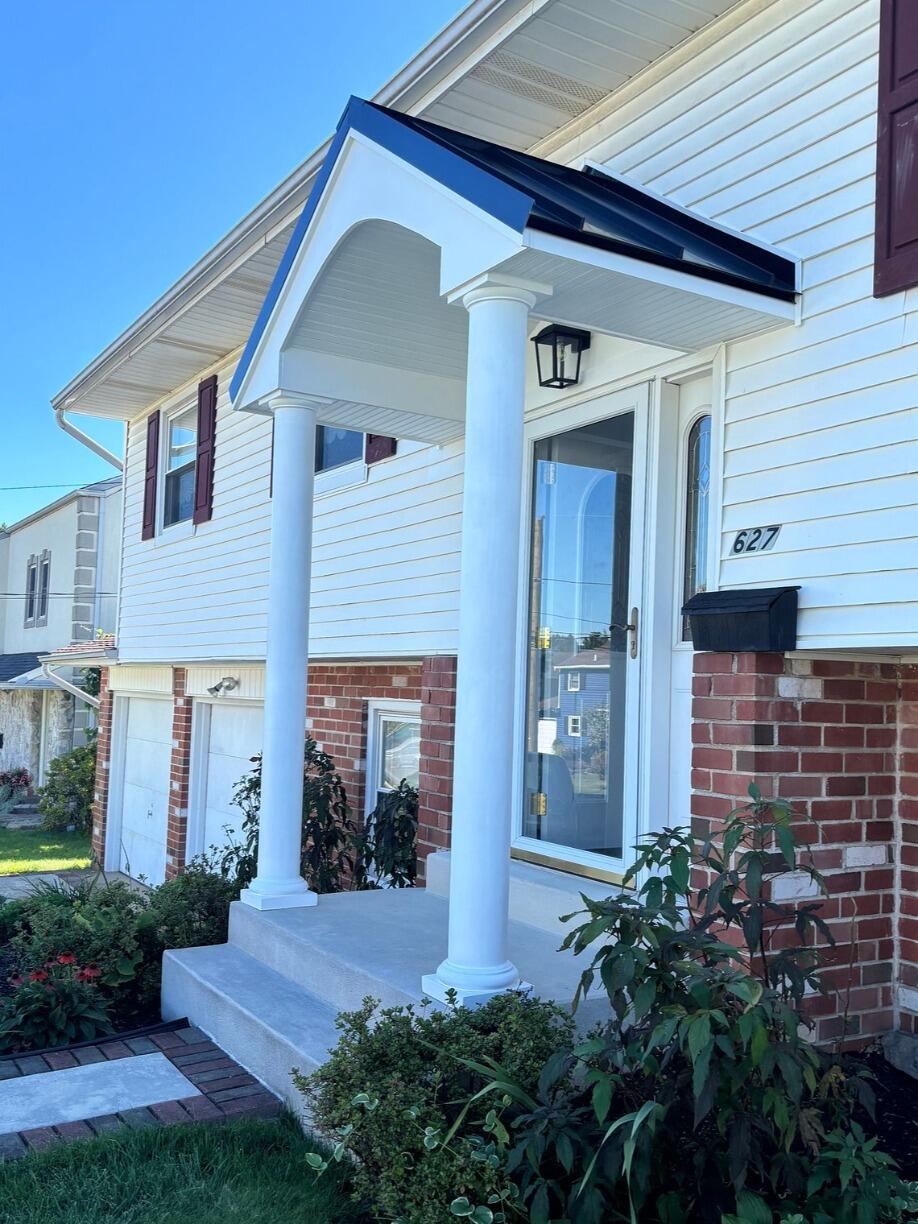
Before: The front entrance featured a simple existing concrete pad without the architectural detail or covered space they envisioned. They wanted to create a more welcoming entryway while adding protection from the elements, decorative columns, lighting, and a stronger focal point for the front of their home.
After: The entryway was transformed with a custom 37-square-foot wall-attached A-frame portico featuring 6-inch round columns, a high-gloss black Drexel standing seam metal roof, Charter Oak InvisiVent vinyl soffit, and durable Azek trim. Electrical was also incorporated to accommodate a new porch light and ceiling fan. The result is a more polished, functional, and inviting entrance that adds character and curb appeal to the entire home.
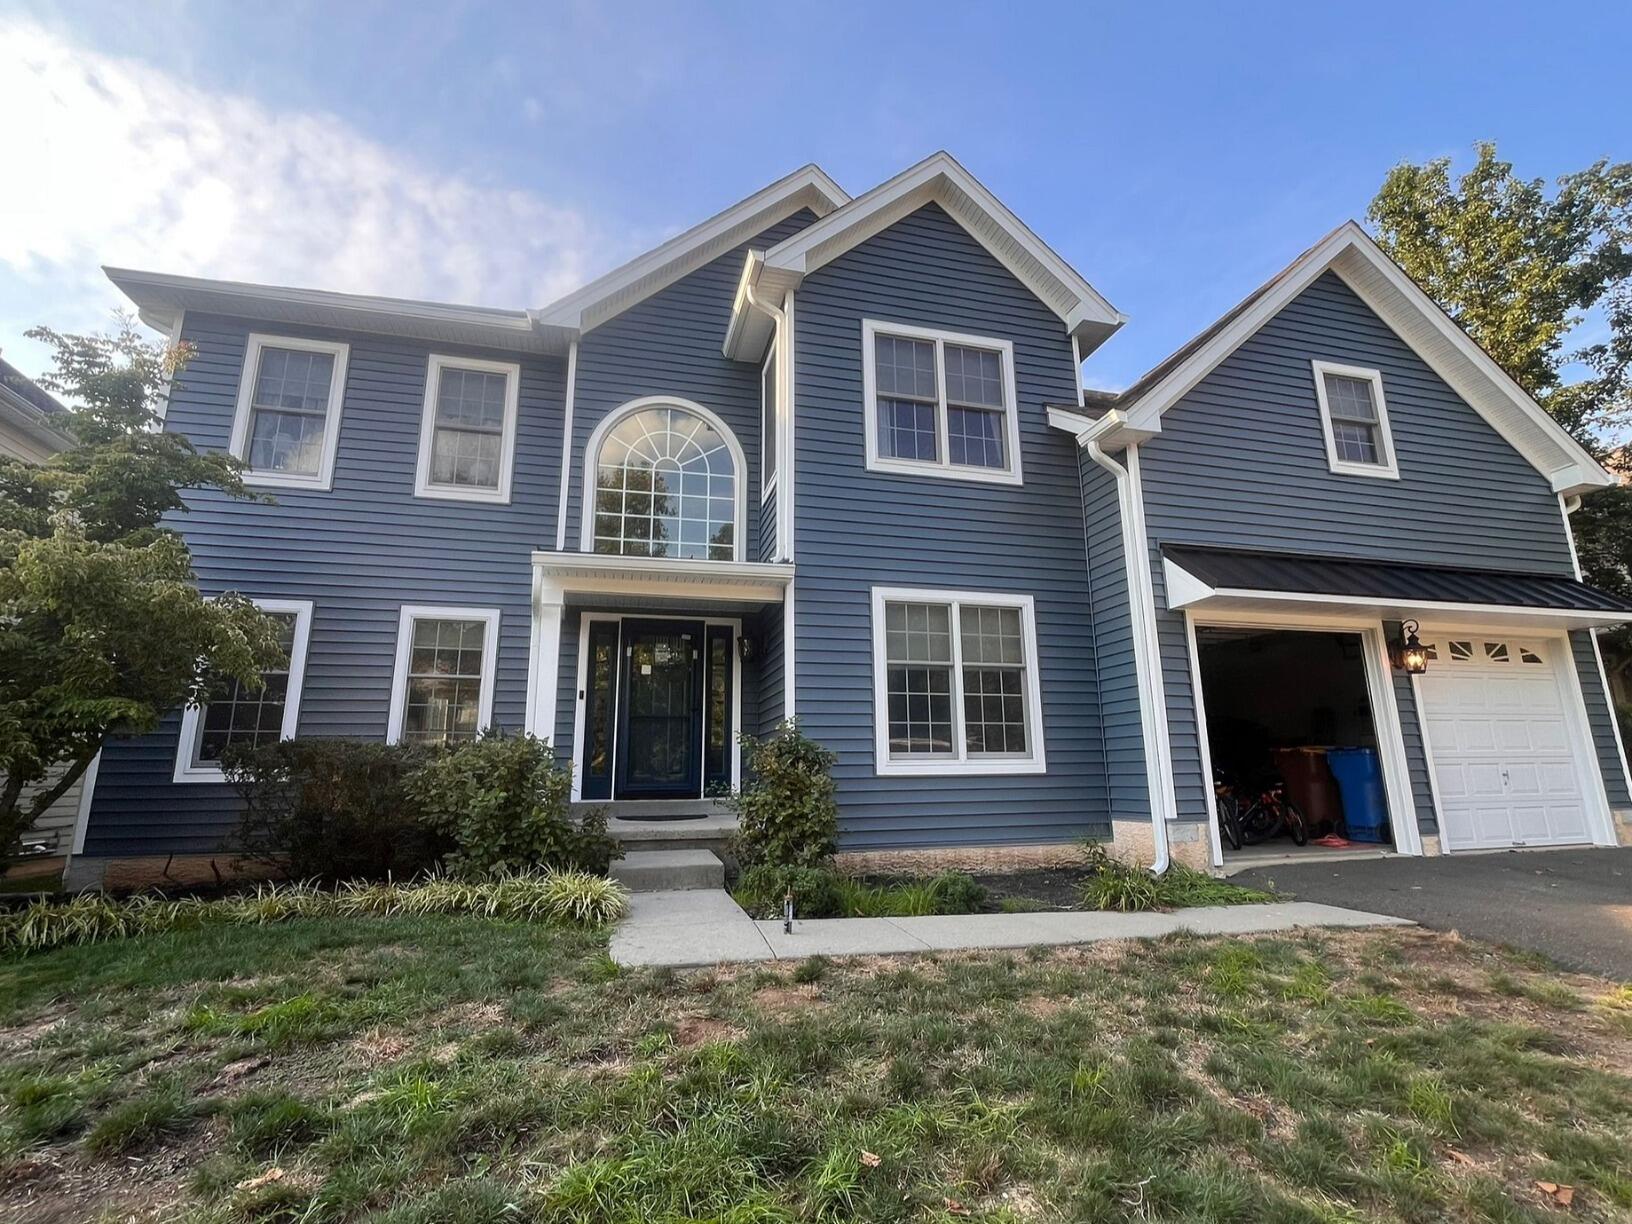
Newtown Stucco-to- Vinyl Siding Transformation
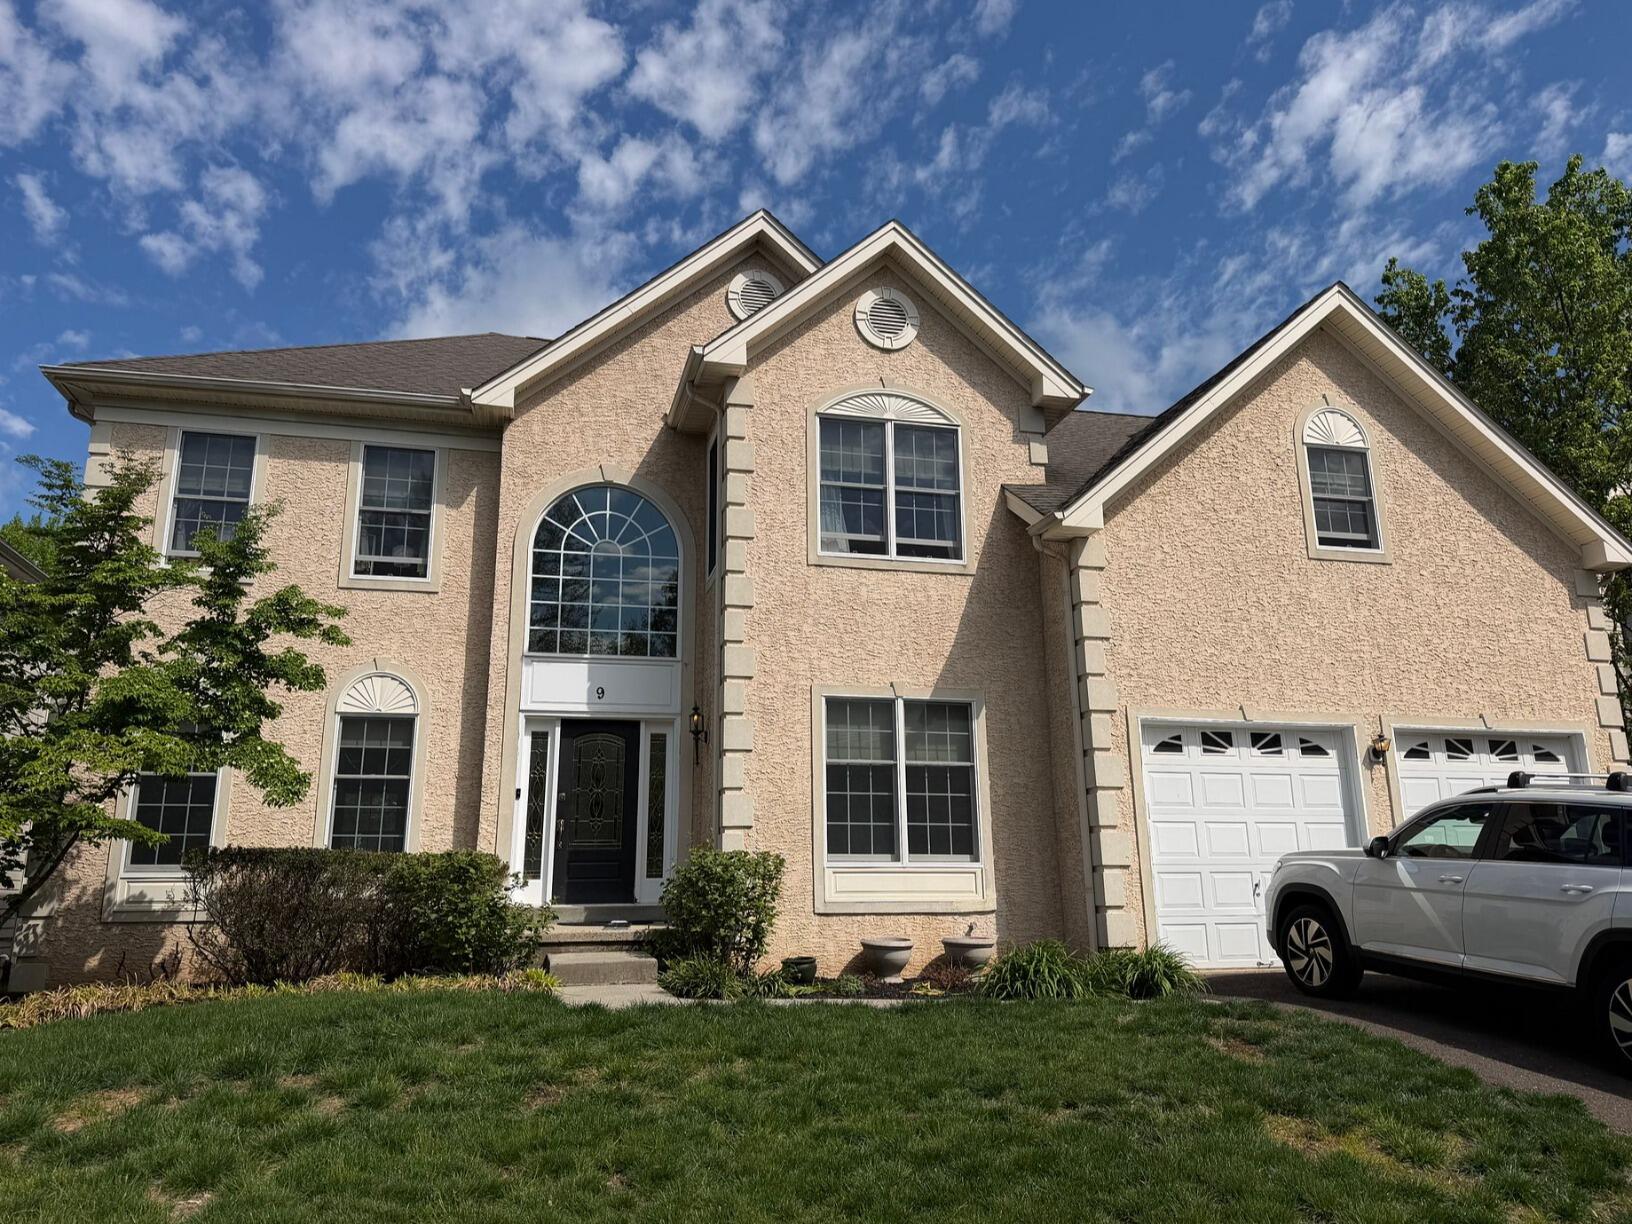
Before: Aging stucco exterior with areas in need of improvement.
After: A completely refreshed exterior with Vinyl siding, creating a clean, updated appearance while providing dependable protection for the home.
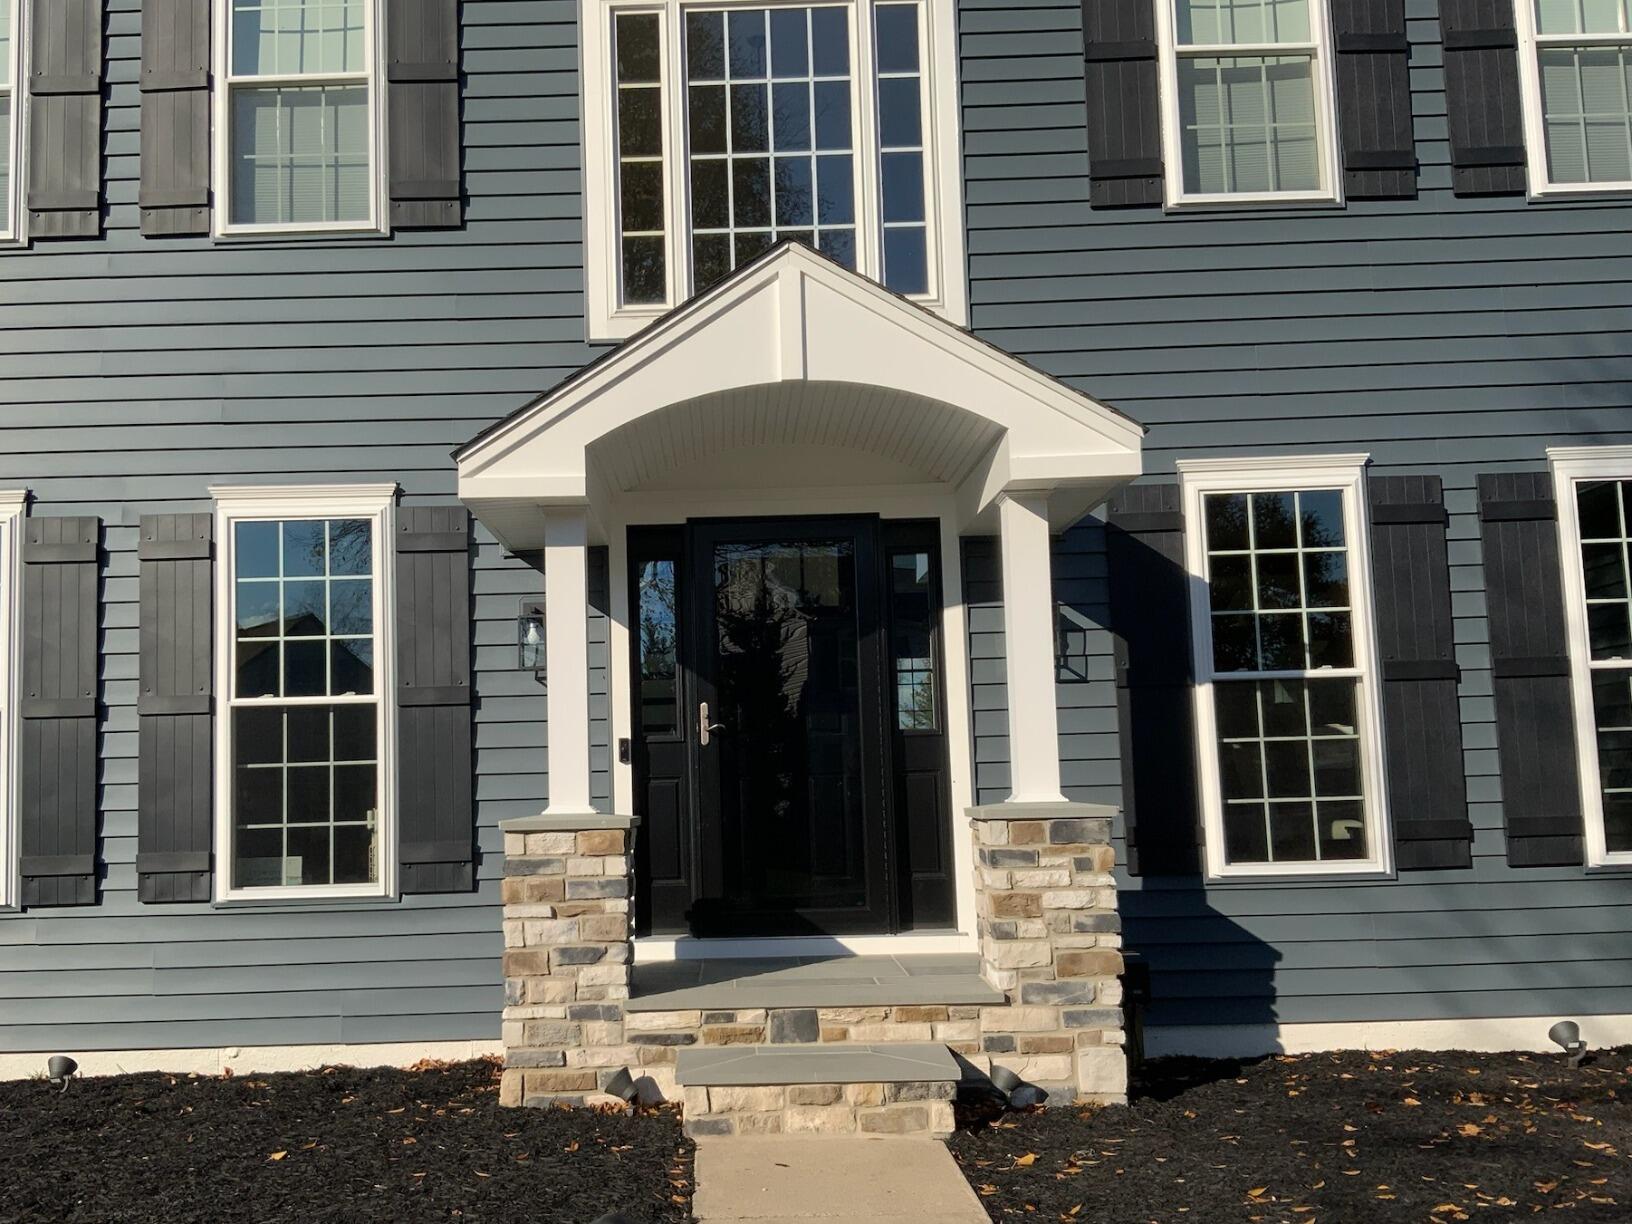
Midnight Blue Transformation: A Newtown Exterior Makeover
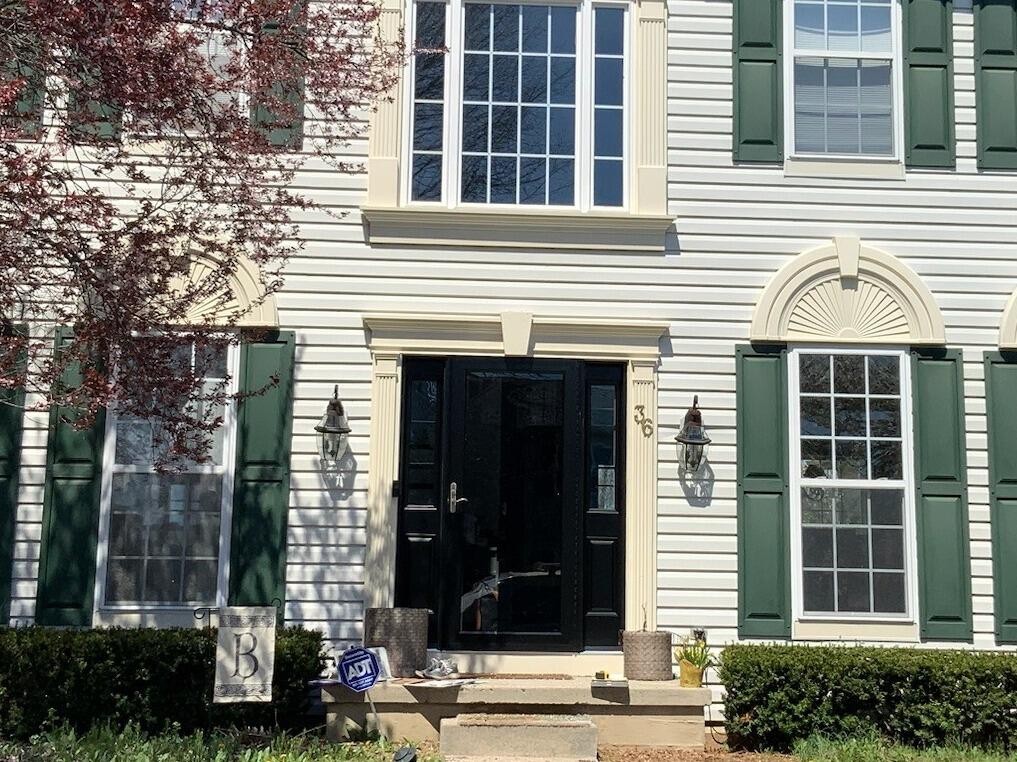
Before
The home had an outdated exterior with aging siding, windows, and entry features that were ready for an update.
After
The home now features Midnight Blue siding, new windows and shutters, a new front portico with a matching roof, and new pavers, creating a completely refreshed and cohesive exterior.
New Roofing, Siding, Windows and Patio door
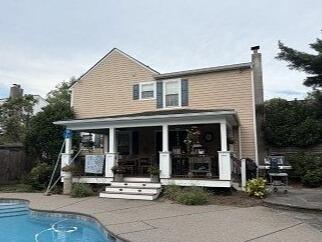
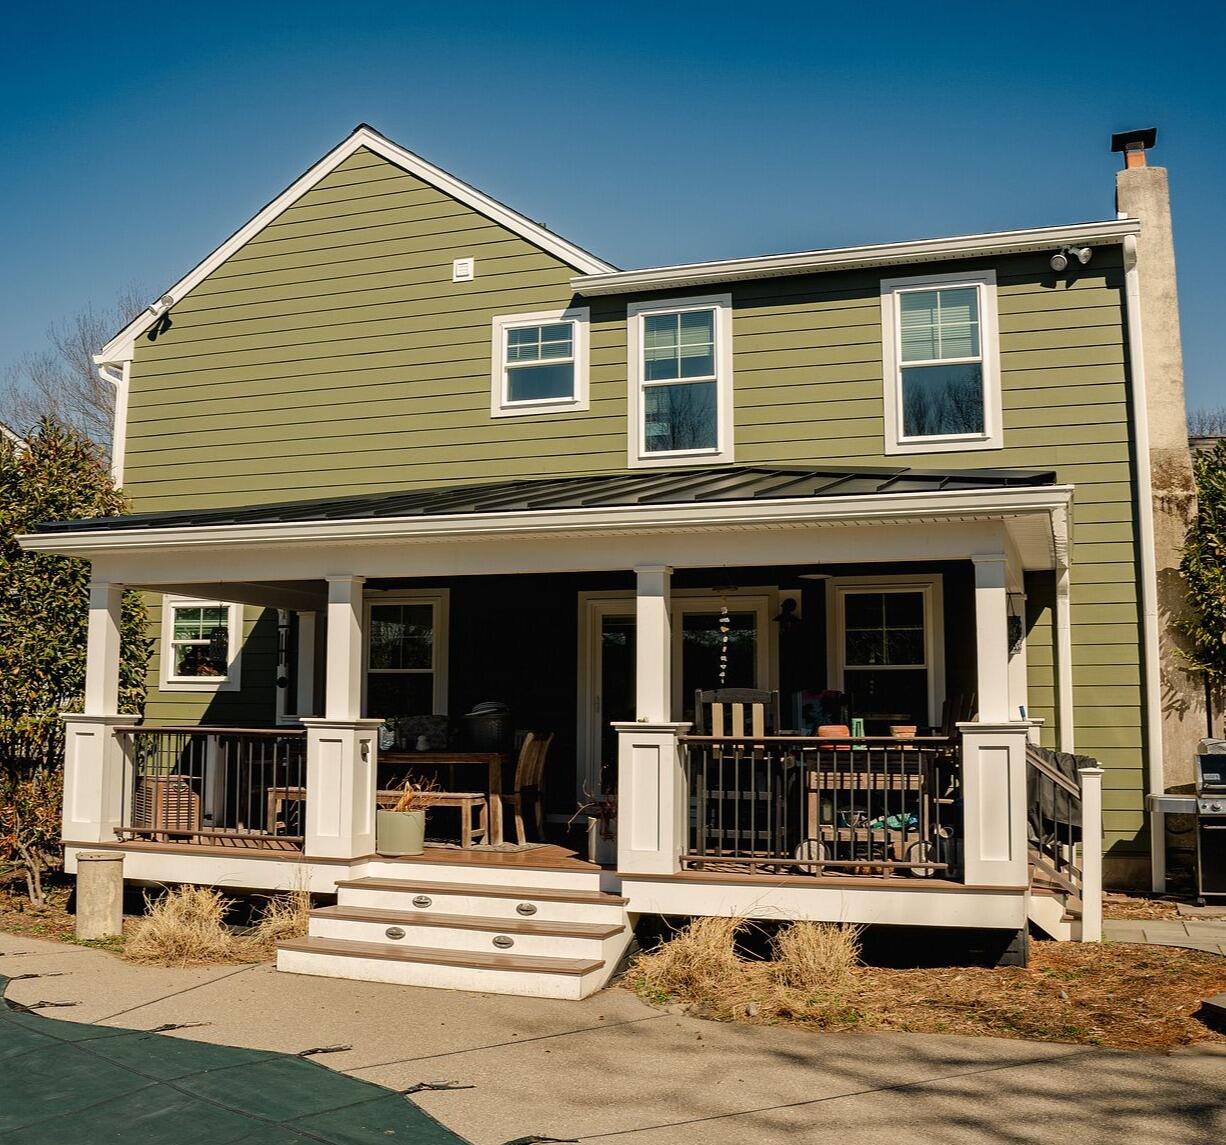
Newtown homeowners transformed their home with a complete exterior renovation featuring a brand-new roof, updated siding, energy-efficient windows, and a new patio door that completely refreshed their home’s appearance.
Before:
The homeowners were ready to update their tired exterior and give their home a more modern look. The original roof, siding, windows, and patio door were outdated and beginning to show wear, leaving the home lacking the curb appeal and efficiency they wanted.
They reached out to us looking for a trusted team to completely transform their exterior while improving both appearance and functionality.
After:
Our team completed a full exterior renovation that completely refreshed the home from top to bottom.
We installed a brand-new roofing system, updated the siding, replaced all of the windows, and installed a beautiful new patio door to create a clean, cohesive, and modern exterior.
The final result transformed the property into a beautiful, updated home with improved curb appeal, efficiency, and long-lasting durability.


